
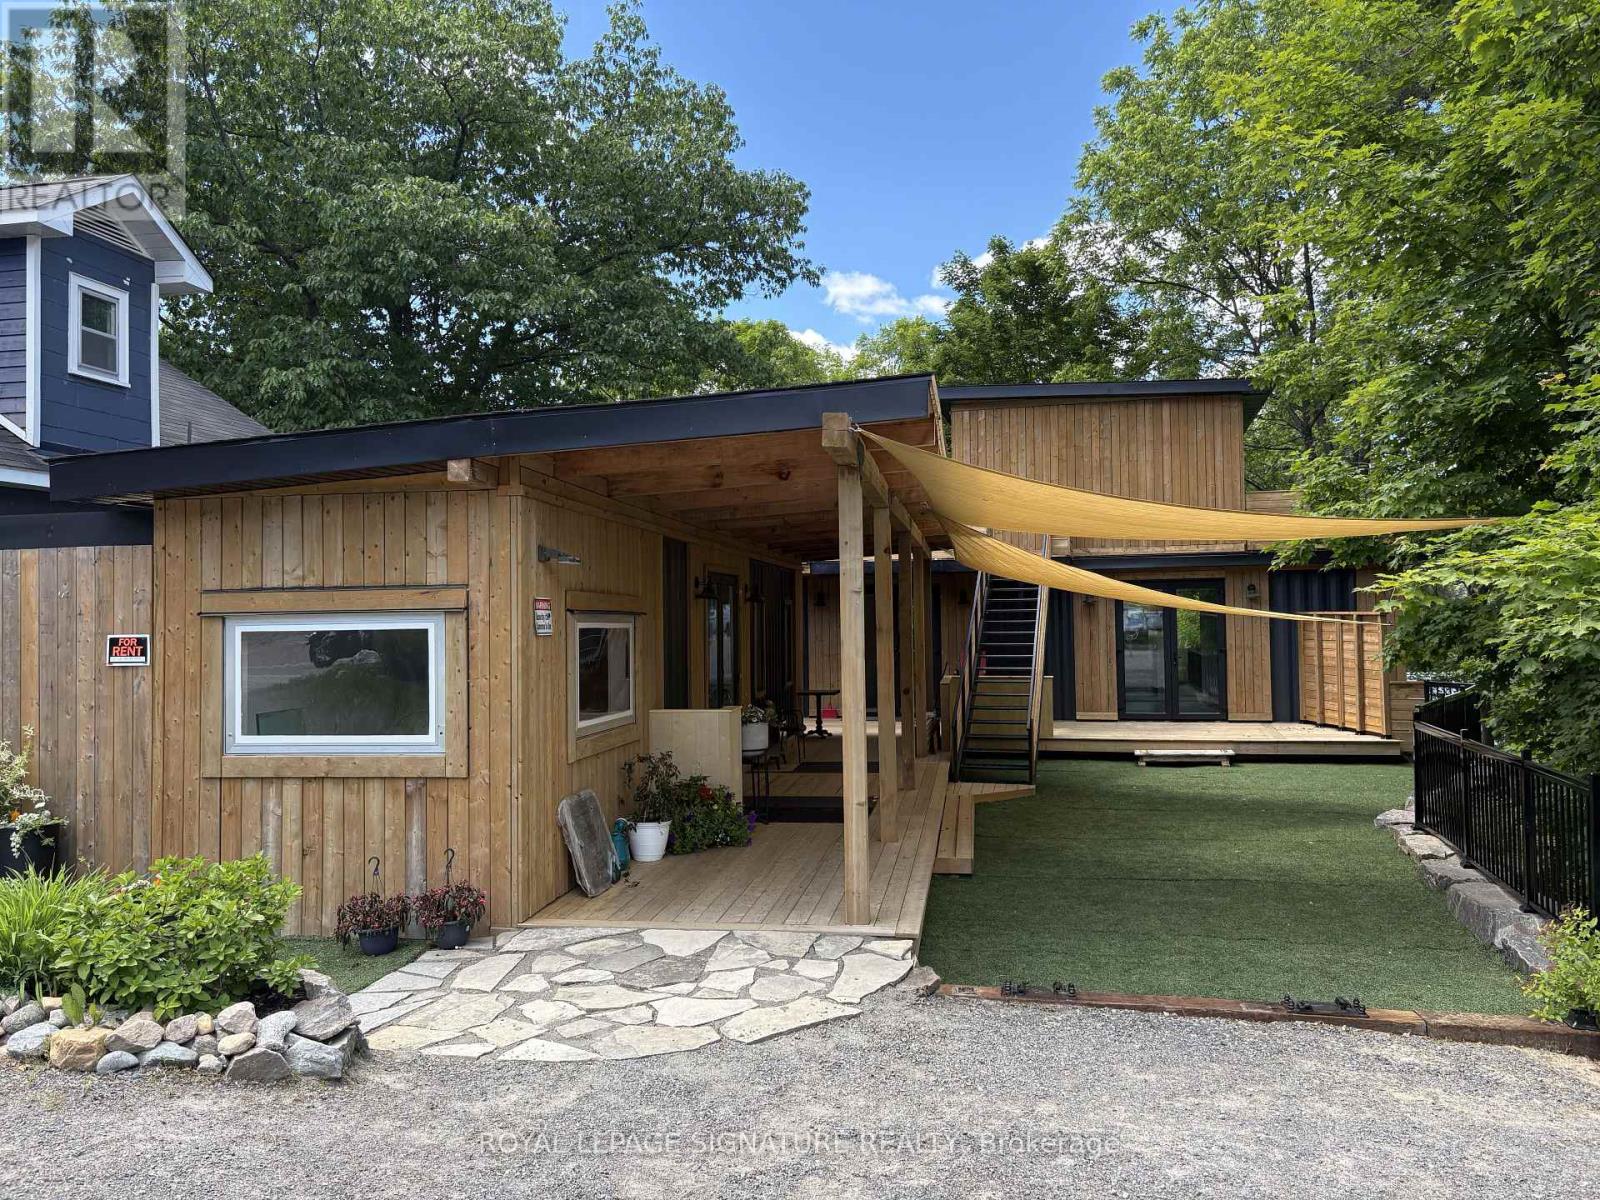
75 Joseph Street
Muskoka Lakes, Ontario
Brand New Mix-Use Building on the main street of Port Carling Ideal for End User or Investor High Traffic Counts High Income Demographics,Playground of the Rich and Famous in the Hub of the big 3 Lakes 2 Commercial Units - C1- 8Ft x 40Ft + C2- 16Ft x 40Ft3 Apartments R1- 8Ft x 20Ft + R2- 16Ft x 20Ft + R3- 16Ft x 30Ft (id:21328)
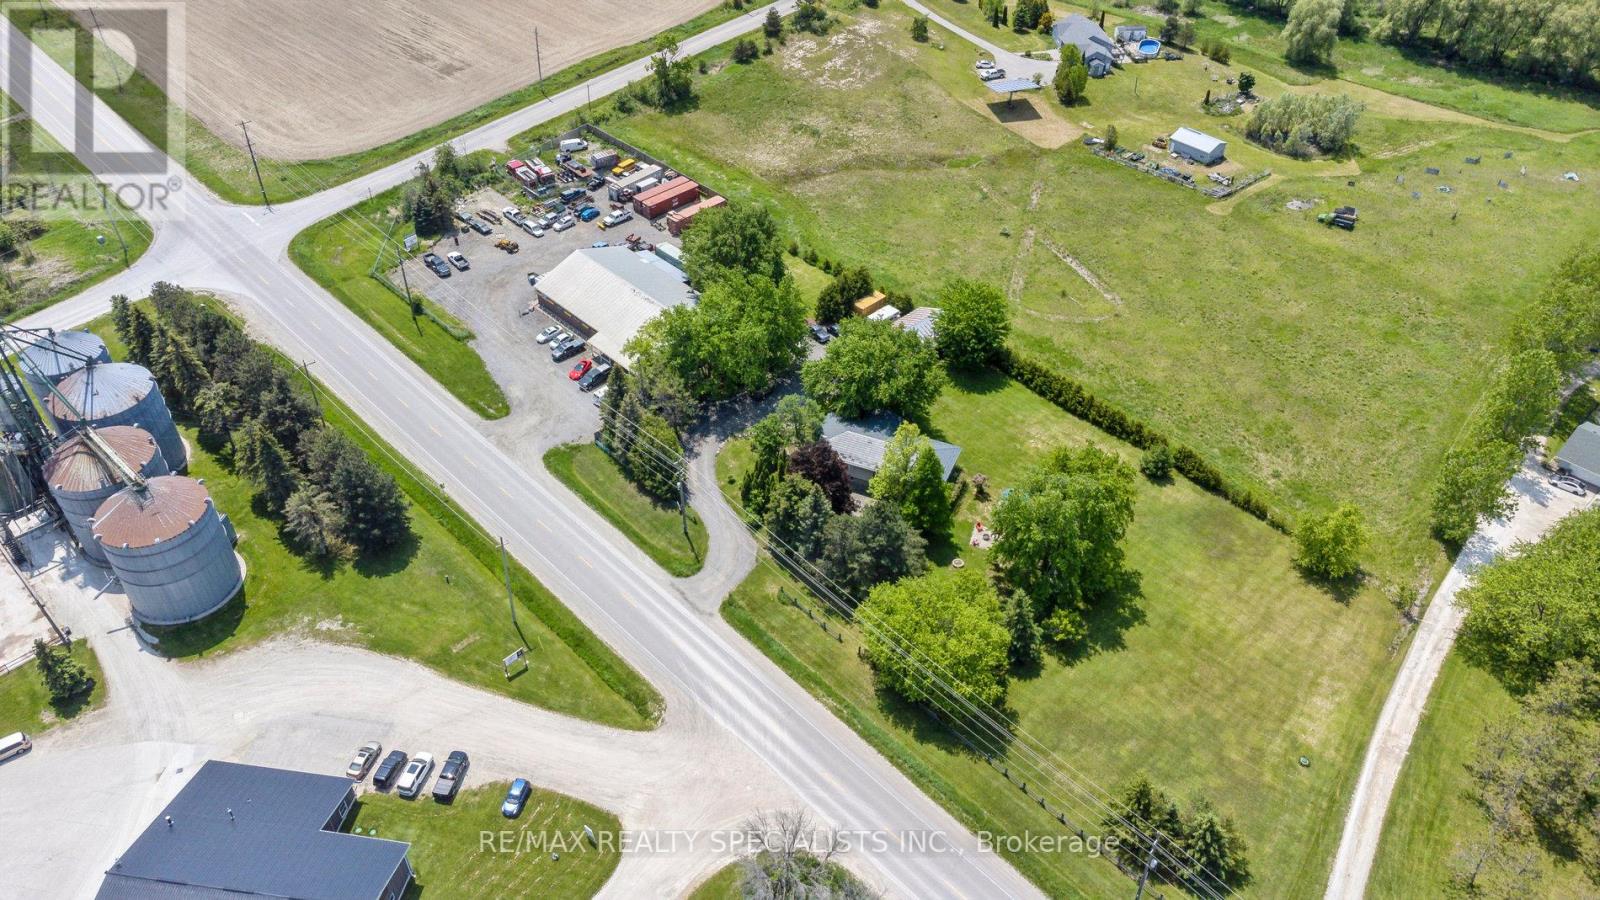
2698 Tottenham Road
New Tecumseth, Ontario
**Exceptional Commercial Opportunity on 2.6 Acres!** Prime Tottenham Road location offering outstanding exposure, easy access, and endless possibilities for owner-users and investors alike. This versatile property features a well-maintained industrial/commercial shop with office, reception area, and ample workspace, plus a large fenced yard ideal for equipment, fleet vehicles, outdoor storage, and future expansion.Perfect for contractors, steel fabrication, welding, automotive repair, landscaping, excavation, construction companies, HVAC, plumbing, electrical, manufacturing, warehousing, logistics, equipment sales and service, agricultural support businesses, and other industrial or commercial uses (subject to permitted uses).Strategically located just minutes to Tottenham, Beeton, Alliston, and major transportation routes, this property offers the flexibility businesses need with the space to grow. Rare opportunity to own a commercial property combining shop, office, and usable acreage in one exceptional package. Excellent investment potential for owner-operators or commercial investors seeking a high-exposure location in a rapidly growing area. On the property you will also find a beautiful 3 bedroom bungalow with a fully finish basement including its own entrance. For an owner operator this is ideal or if you a looking to have an extra income (id:21328)
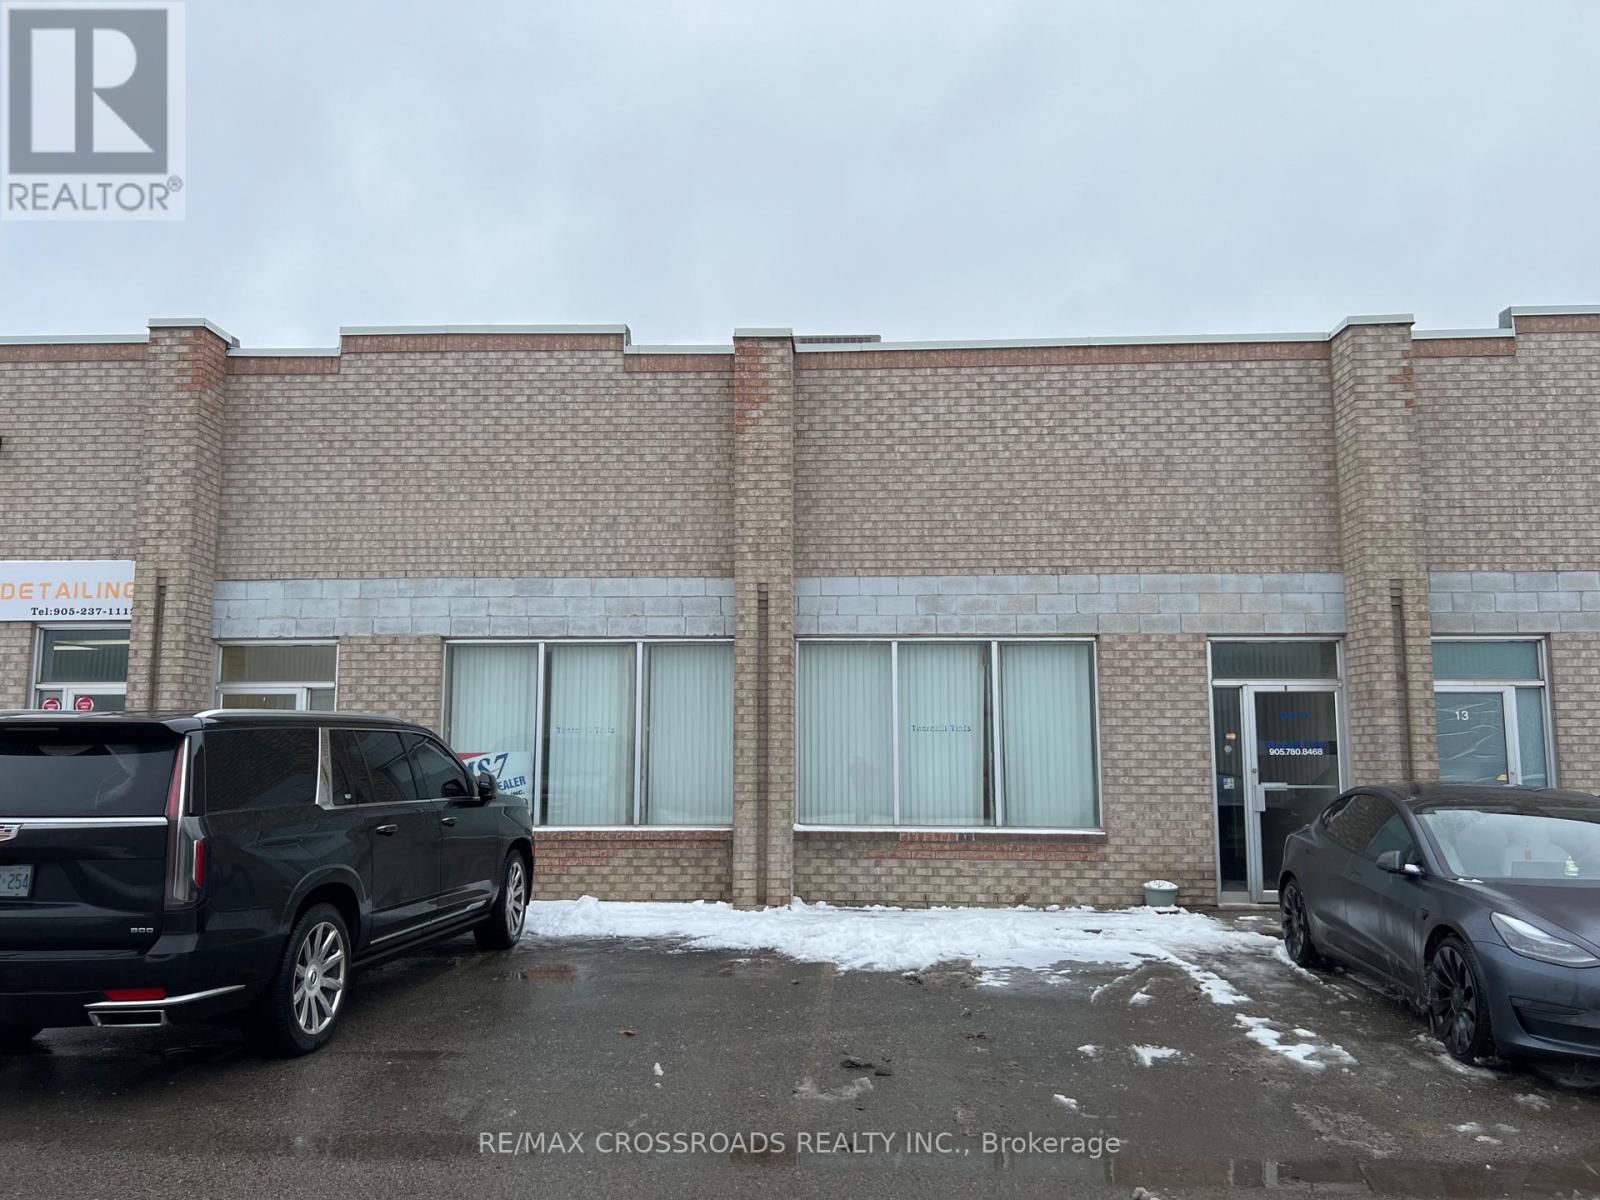
14 & 15 - 346 Newkirk Road
Richmond Hill, Ontario
IC-01 Zoning, These Units are fully A/C with two rooftop HVAC units and 2 backup Radiant Tube Furnaces for comfortable shop space. Electrical lighting system is upgraded and the units have separate transformers for the HVAC so no power failures! The unit also have 4 skylights for additional natural light. these units are designated for Auto detailing and accessories according to the condominium by-law. Owner willing to lease back the unit for 3-5 years. ** City Zoning NOT allow Body Shop and Condo Cooperation NOT allow Mechanic shop. (id:21328)
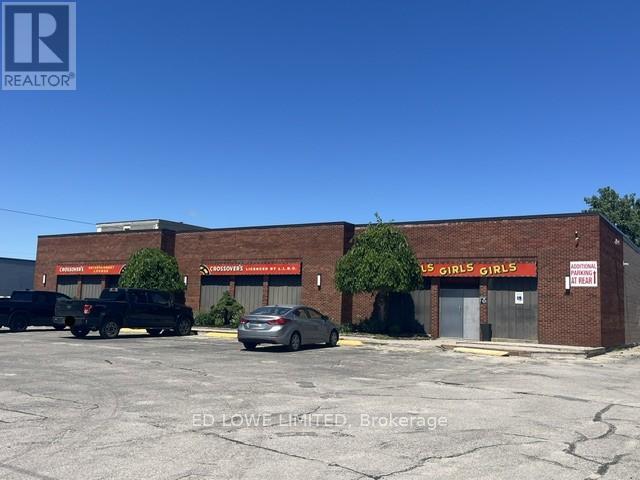
428 Dunlop Street W
Barrie, Ontario
Rare opportunity to acquire a fully operational Adult Entertainment and hospitality property in Barrie, including both the real estate and business assets. This established operation occupies approximately 7,000 square feet on a 0.952-acre site and offers significant redevelopment, expansion, or continued operating potential under flexible C4 zoning. The property features ample on-site parking for approximately 79 vehicles and is fully serviced with municipal water, sewer, and natural gas. Recent capital improvements include a new roof installed in August 2025 and new or recently serviced HVAC units. Power is 2 services, both 240v, 400 AMP, 3 Phase 4 Wire. Currently licensed for a total occupancy of 308 persons, including an outdoor patio accommodating up to 70 patrons, the property benefits from multiple business licenses in good standing, including Liquor Licence and Adult Entertainment Establishment (Class A), Recreational Establishment, and Restaurant/Tavern licenses. Permitted uses include: Adult Entertainment Parlour, Nightclub, Restaurant and Drive-Thru, Retail and Service Commercial Uses, Veterinary Clinic, Medical and Personal Service Offices, Child Care Facility, Assembly Hall, Fitness or Health Club, Car Wash, Automotive Service, Sales and Repair Establishment. All purchasers are responsible for conducting their own due diligence regarding the transferability and/or issuance of liquor and business licenses. (id:21328)
64 Dunlop Street E
Barrie, Ontario
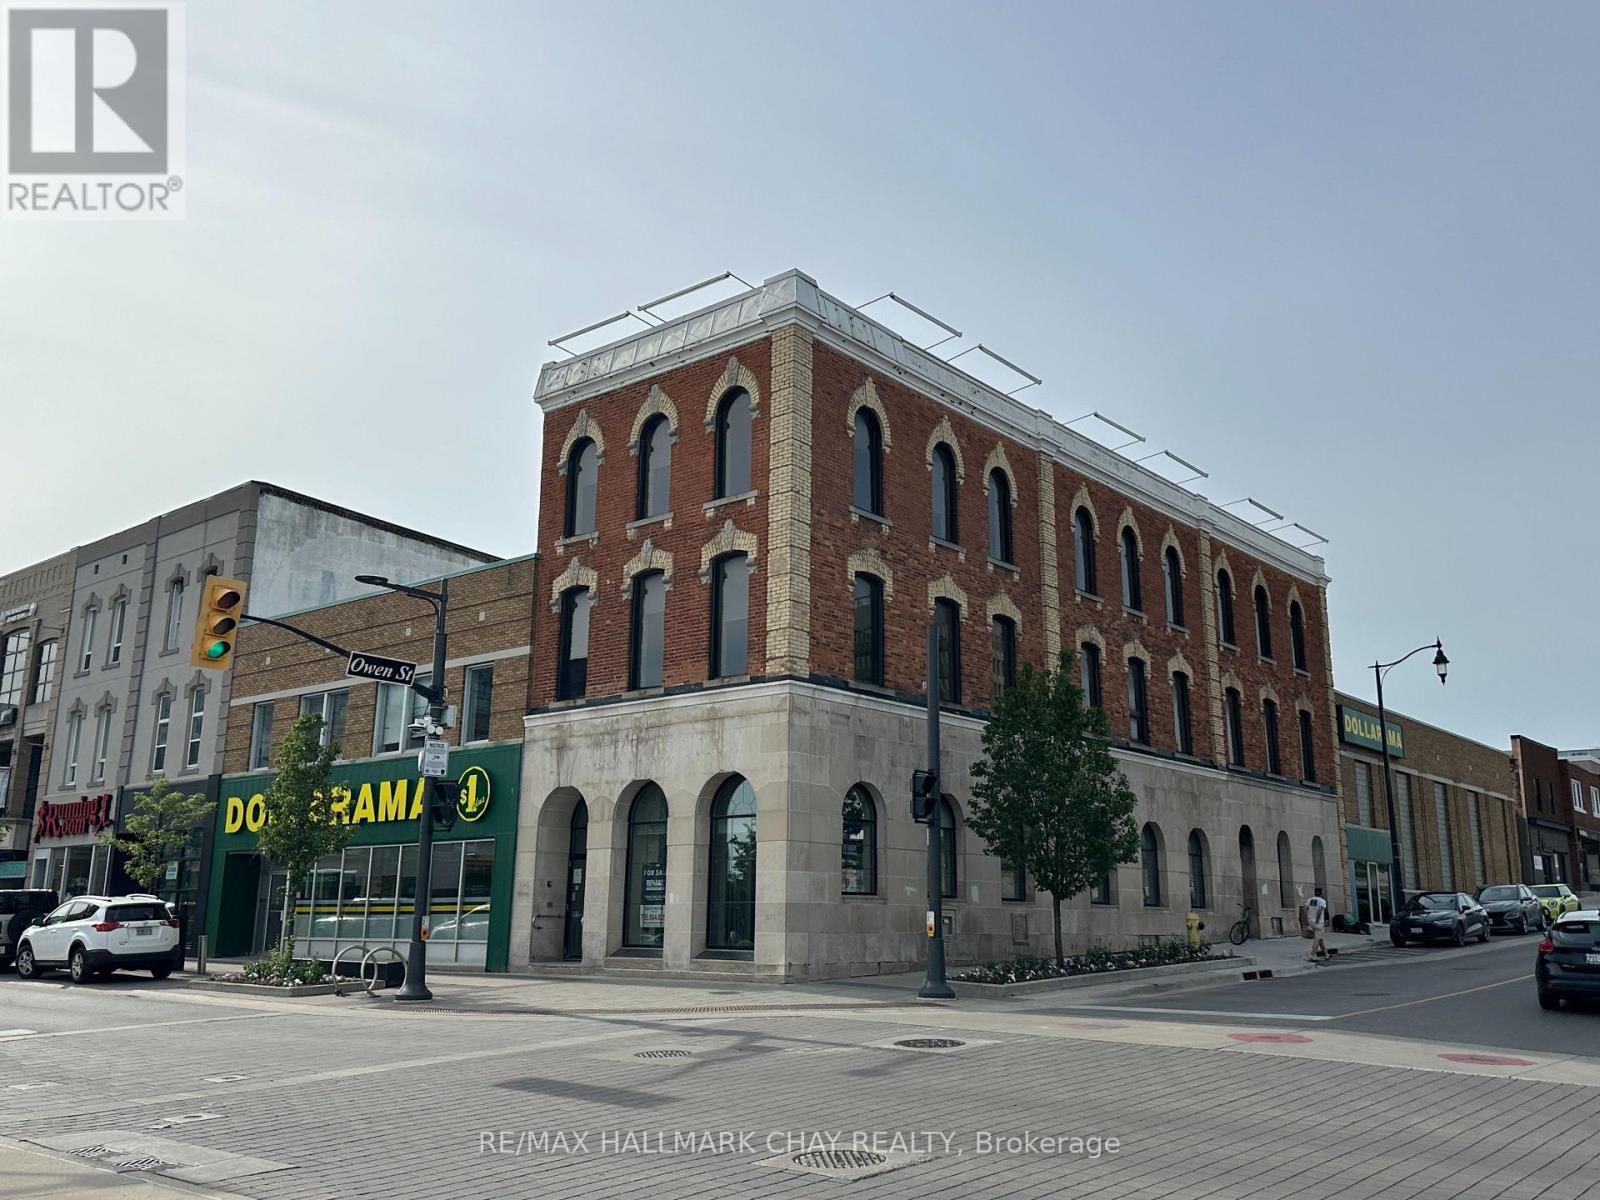
Barrie's downtown core. Across from Memorial Square with views of Kempenfelt Bay (id:21328)
7-8 - 1200 Lorimar Drive
Mississauga, Ontario
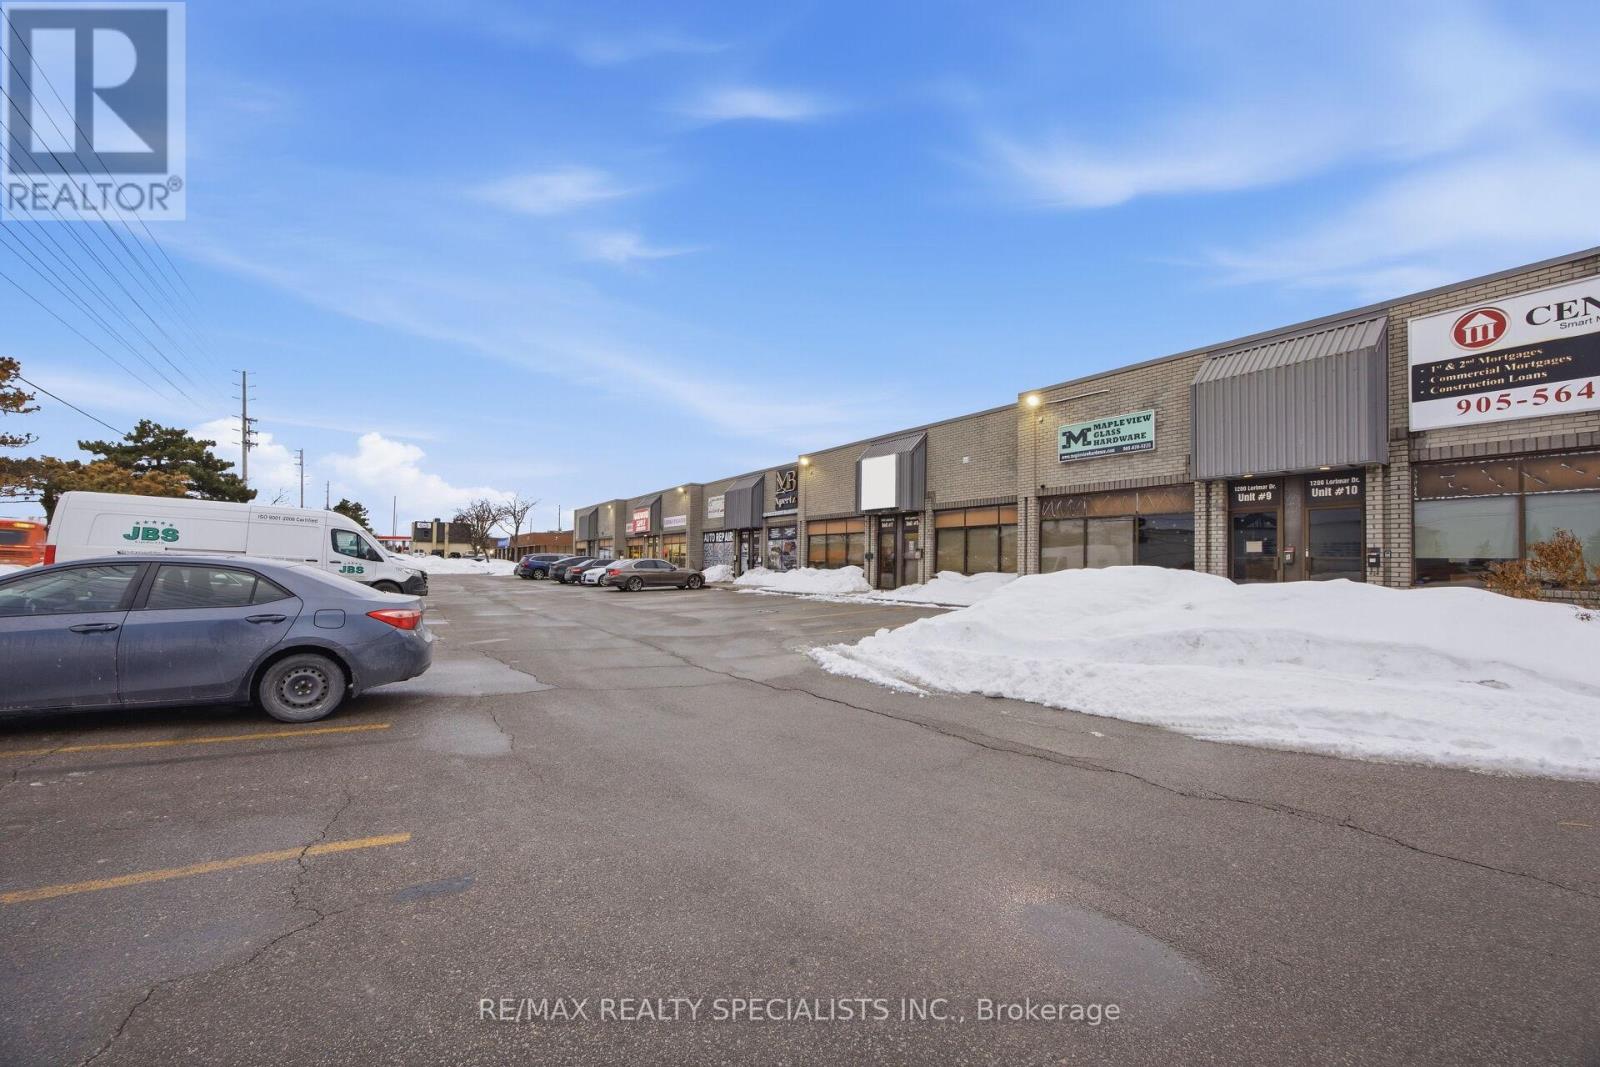
An exceptional dual-unit offering 3,671 sq ft in a prime location with excellent Derry Road exposure and quick access to Highway 410/401, Facing (40ft front w/windows) to Derry Rd, close to Dixie Rd Sikh Temple, just minutes from Toronto Pearson Airport. Situated in a clean, well-maintained complex within a thriving commercial corridor on the border of Mississauga and Brampton, this property includes two units (1,804 sq ft and 1,867 sq ft - total 3,671 sq ft, Option to sell/buy both spearately) with a washroom, offering flexibility for investors or end-users** Electrical AMP for heavy duty usage** Zoned E2, the property permits a wide range of uses including restaurants, recreational facilities, manufacturing, office, warehouse/distribution, light industrial, science & technology facilities, commercial schools, financial institutions, service establishments, and accessory retail. Designed for efficient operations and shipping, the unit features two drive-in doors, including one with approximately 14+ ft clearance to accommodate large trucks and trailers**The generous layout allows easy maneuvering and turnaround for transport vehicles. Currently operating as a woodworking door and window business(Business not for sale), this versatile space is ideal for a wide range of industrial and commercial applications including office, warehouse/distribution, light manufacturing, science & technology facilities, commercial schools, financial institutions, service establishments, and accessory retail uses** Taxes & Condo fee combined for both units** (id:21328)
162-180 First Street
Collingwood, Ontario
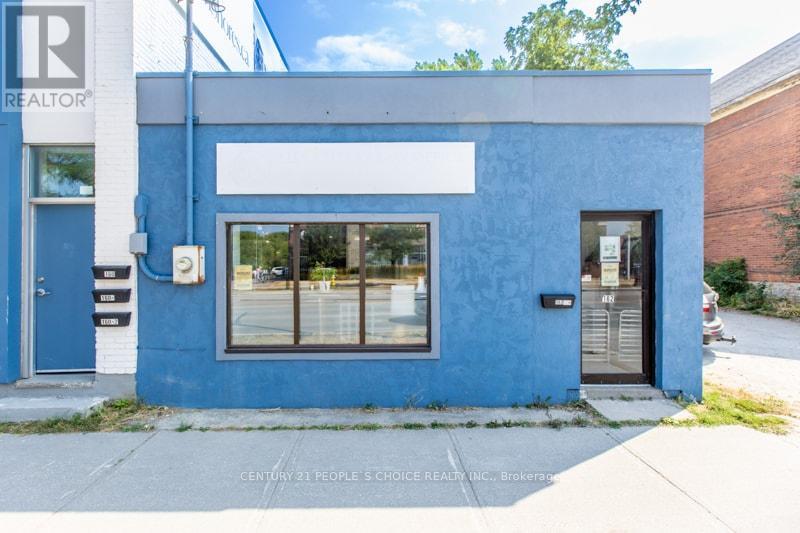
Power of Sale Prime Redevelopment Opportunity in the Heart of Collingwood. An exceptional chance to secure five adjoining properties 162, 170, 172 & 180 First Street offering nearly 160 ft. of high-visibility frontage on bustling First Street, with traffic counts of approximately 25,000 vehicles per day. This rare, high-traffic corner location provides outstanding exposure and long-term redevelopment potential under C-4 mixed- use zoning. C-4 mixed-use commercial zoning allows a wide variety of redevelopment possibilities. 162 First Street Approx. 1,000 sq. ft. of ground-floor commercial space with one bathroom and a Commercial tenant in place. 170 First Street Duplex with: 2-bedroom, 1-bath unit 3-bedroom, 1-bath unit and has 2 tenants. 172 First Street Detached home with 2 bedrooms and 1 bathroom and is vacant. 180 First Street Five plex featuring: Two 1-bed/1-bath units One 2-bed/1-bath unit Two bachelor units (each with 1 bath) Three units are tenanted and two units are vacant. There is immediate rental income as you plan your redevelopment vision. (SEVERANCE REQUIRED FOR INDIVIDUAL SALES). This is a rare offering of prime commercial land and income properties in sought-after Collingwood, ideal for investors, developers, or businesses seeking a flagship location. For additional phots go to FOR 162 https://otido.com/162first/ FOR 170 https://otido.com/170first/ FOR 172 https://otido.com/172first/ FOR 180 https://otido.com/180first/ (id:21328)
222 Advance Boulevard
Brampton, Ontario
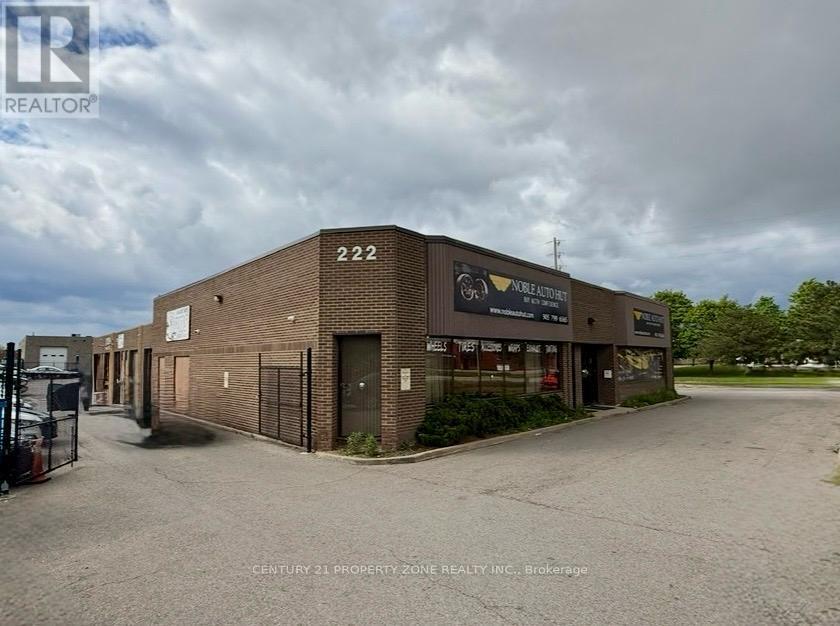
Exceptional investment opportunity to acquire a well-maintained multi-tenant industrial plaza in one of Brampton's most sought-after industrial corridors. Strategically located with excellent access to Highways 410 and 407, this income-producing asset features 9 industrial units occupied by 9 established tenants, providing a stable and diversified revenue stream. The 13,272 sq. ft. building sits on approximately 0.86 acres and offers functional unit configurations suitable for a variety of industrial and service-based businesses. Ample on-site parking, strong tenant demand, and a proven automotive and commercial service tenant base contribute to the property's long-term appeal. Significant upside exists through future rental growth and potential condominium conversion opportunities, subject to municipal approvals. A rare opportunity for investors seeking stable cash flow with value-add potential in a prime GTA location. (id:21328)
1709 Front Road
St. Williams, Ontario
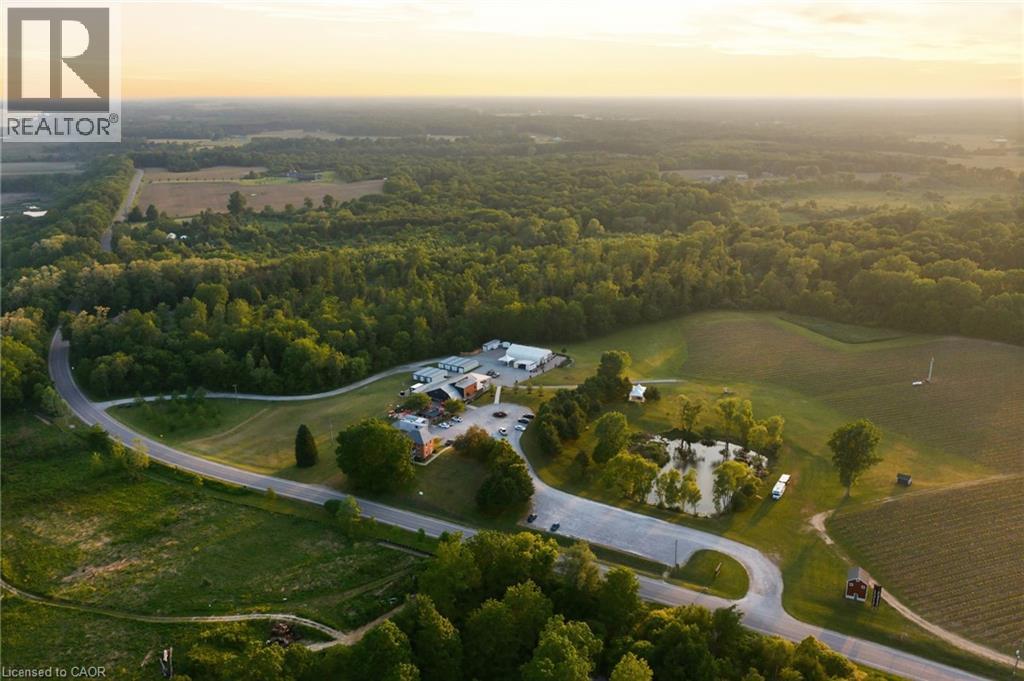
A rare opportunity to acquire Norfolk County’s most recognized winery property, welcome to Burning Kiln Winery. Set on 92.68 fertile acres within the increasingly popular Long Point World Biosphere Region, this well established destination winery overlooks the Turkey Point Marshlands and sits just a short drive from Port Dover, Simcoe, sandy beaches, trails, zip-lining, and the natural beauty that draws more visitors to Ontario’s South Coast. Located on a repurposed tobacco farm, the property is a testament to Norfolk’s agricultural heritage, where premium sandy loam soil once used for tobacco has been thoughtfully reimagined for viticulture. The winery is known for unique production methods, including appassimento style with drying of grapes in former tobacco kilns, and for celebrated wines such as its Strip Room. Approximately 20 acres of active vineyard are planted with noble vinifera varietals including Merlot, Riesling, Chardonnay, Cabernet Franc, Pinot Noir, Pinot Grigio, Savagnin and Petit Verdot with approximately 30 additional workable acres at the north area for future expansion. The winery features a 4,900 sq. ft. main commercial building with attractive retail, winemaking, barrel room, administrative areas, and year-round food service; a fully renovated 1,914 sq. ft. historic residence used as high-end guest accommodation; a 2,600 sq. ft. versatile event space with a large patio; plus eight 460 sq. ft. kilns that honour the property’s roots. With sweeping vineyard views, award-winning wines, hospitality experiences, and its popular Concerts in the Vineyard series, the winery has become a true community destination and a must-visit for those seeking a glass of wine with a beautiful view. Serviced by 3-phase hydro with 800 amps, natural gas, onsite wells for drinking water, and septic systems, this offering combines land, thoughtful infrastructure, history, and a recognized brand in one of Ontario’s most distinctive agricultural and tourism regions. (id:21328)
154 William Street
Tay, Ontario
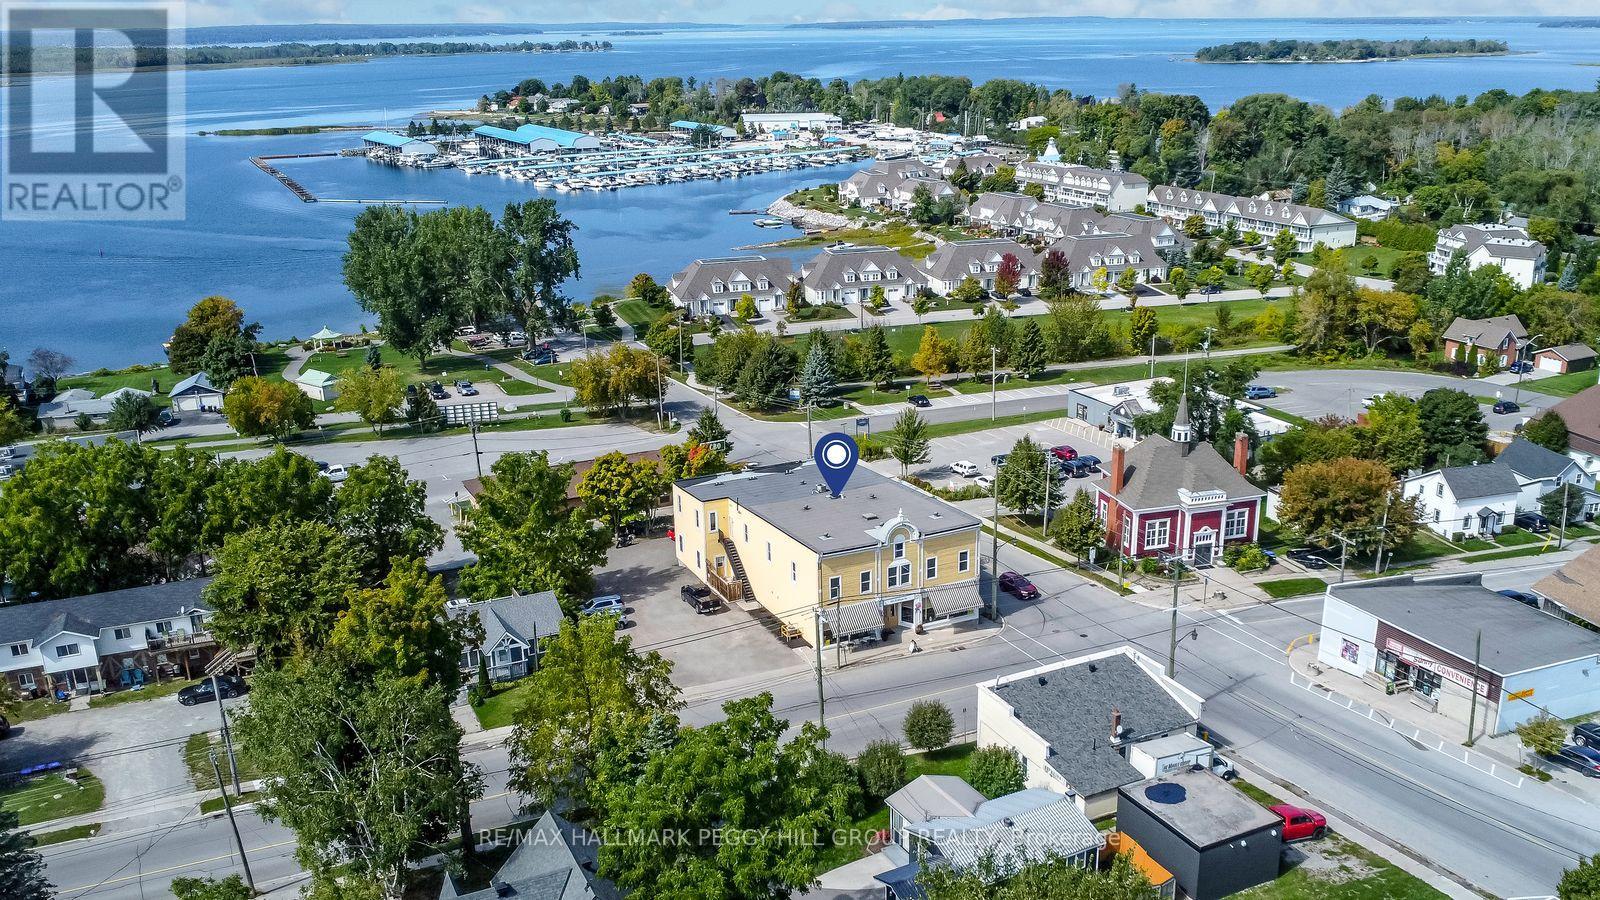
A STRATEGIC MIXED-USE ACQUISITION IN THE HEART OF VICTORIA HARBOUR! The smartest business decision you can make is owning the building your future runs from, and this 10,300+ sq ft mixed-use landmark in the centre of Victoria Harbour delivers exactly that, pairing a high-exposure commercial presence with five self-contained residential units that create layered income potential under one roof. Positioned in the centre of Victoria Harbour, the property benefits from steady vehicle and foot traffic, with Georgian Bay and the waterfront close by, while marinas, trails, parks, and local amenities sit nearby, strengthening the appeal for both customers and tenants. The nearly 2,900 sq ft street-level commercial space features soaring 13 ft ceilings, rustic wood character, two washrooms, and an open layout that adapts to a wide range of permitted uses, including restaurant, tavern, retail store, business or professional office, clinic, craft shop, or personal service shop. Upstairs, the bright four-bedroom unit functions like a full private residence with a spacious kitchen centred around a large island, open living and dining areas, warm wood flooring, large windows, and two full baths, offering a standout owner's suite or a premium rental option, while two main-level one-bedroom units and two lower-level bachelor units add additional tenancy options and the flexibility to structure tenancies around your business goals. With C1 zoning supporting an array of commercial possibilities, this is the kind of property that lets you build your brand out front while the rest of the building works in the background. Buy the building, run the brand, and let the rest of the space support the vision with serious cash flow potential. (id:21328)
179 Queen Street E
Toronto, Ontario
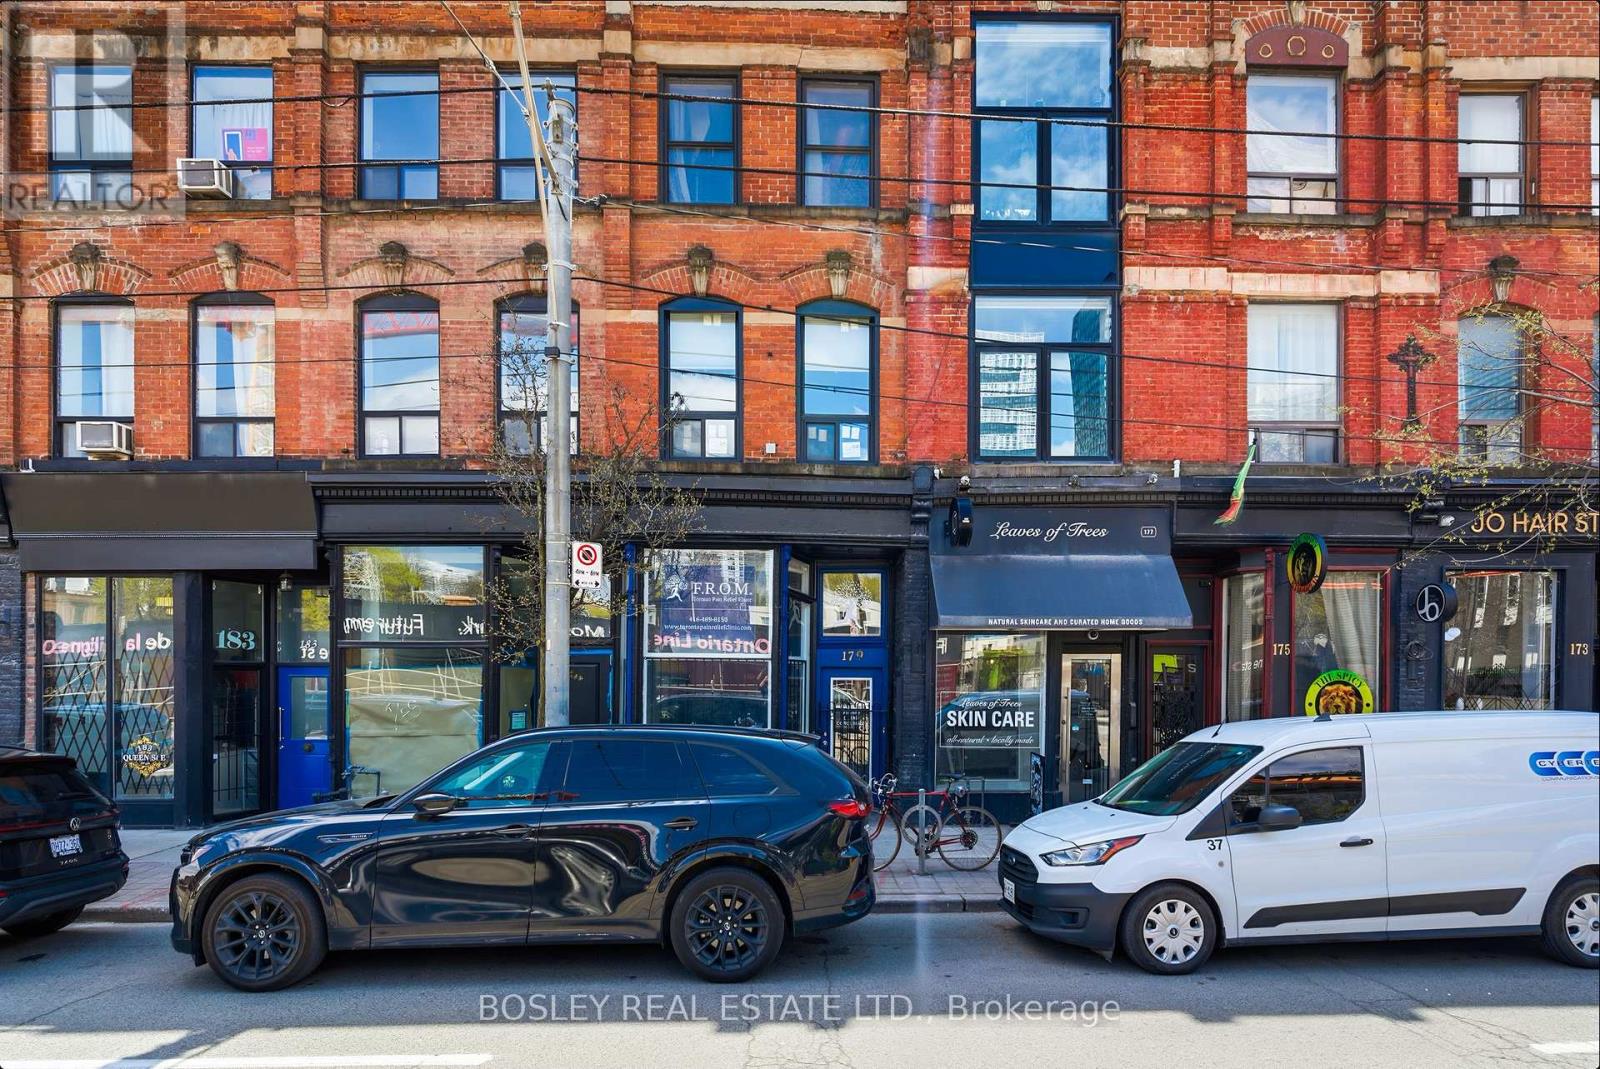
End-user opportunity at 179 Queen Street East with vacant possession of the commercial component and the owner's suite on closing. A 3-storey, 3-unit mixed-use building on the Queen East corridor: main-floor and lower-level commercial (vacant); a fully renovated middle-floor 1-bedroom apartment (leased); and a 2-storey, 2-bedroom owner's suite on the top floor with a private rooftop terrace (vacant). Current ownership raised the main floor and opened up the basement, doubling the building's usable commercial envelope - what was a low-ceiling basement is now a second full storey of retail, paired with the existing main-floor retail. A future owner can occupy the entire commercial component across two full levels, or lease both floors to a single retail tenant, while moving into the top-floor owner's suite. The building has been fully rewired with two new electrical panels in the basement and new windows throughout. The middle-floor 1-bedroom is fully renovated with new appliances and in-suite laundry. A new staircase services the residential suites. Position: end-user-ready commercial plus owner-occupier suite, with stabilized middle-floor income. Directly across the street from the future Moss Park station on the Ontario Line, currently under construction - a rare chance to acquire a transformed mixed-use building at a future rapid-transit node before the station opens, with the long-term rerating's in foot traffic, retail rents, and residential demand that come with being steps from a new subway stop. Tenured Queen East corridor steps to the Distillery District and St. Lawrence Market, with a demand floor across daytime retail traffic, downtown professionals, and creative-sector tenants. (id:21328)
425457 25 Side Road
Amaranth, Ontario
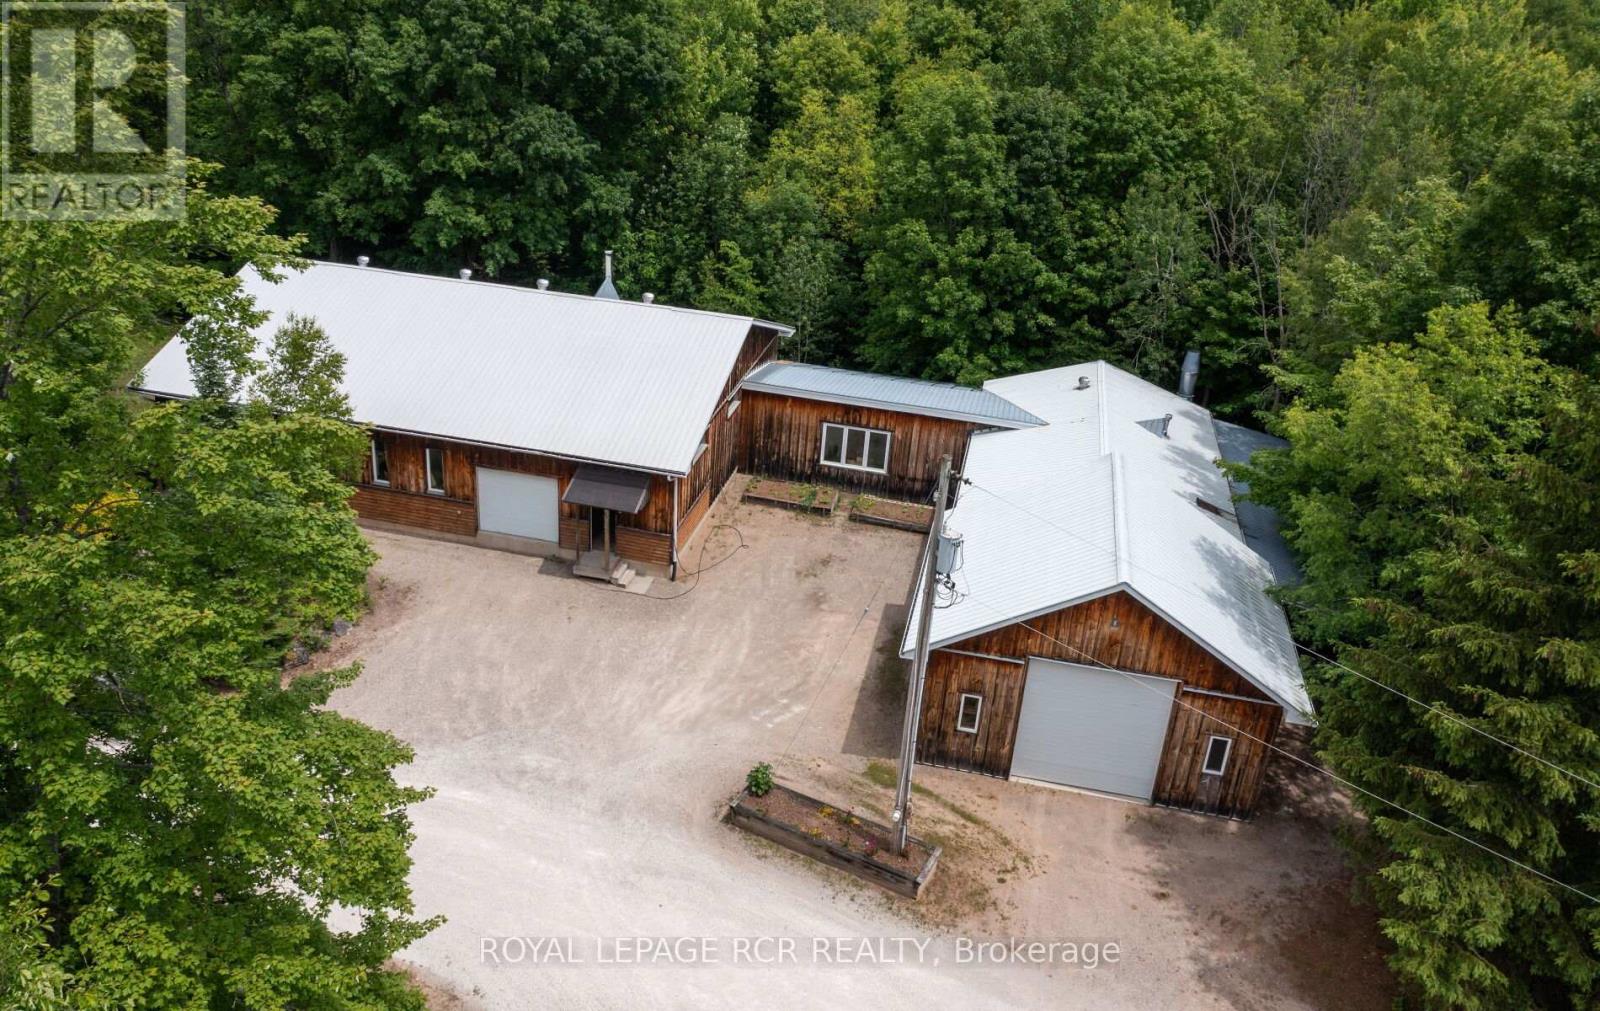
Simplify your day and seize this opportunity to work from home. Enjoy the quiet and seclusion of this private, wooded setting with sprawling 6,800+ sq.ft., of workshops with radiant in-floor heat, 11 foot clear height ceilings, paint booth area, workshop bathroom and office, complete with fibre optic cable. The lower level of workshop has separate entrance & walkout complete with guest suite & full bathroom, for endless possibilities of home occupation, home industry, hobbies, storage. This picturesque 45 acre property is rolling with mixed forest, 6,000+ tree plantation, meadow, walking trails & currently under Managed Forest Tax Incentive Program. Enjoy the warm & relaxed atmosphere of this Swedish Cope log home. Featuring the rustic & charismatic 3 bedroom, 3 bathroom main log home showcasing unique craftsmanship throughout, including a gourmet kitchen with gas range, handmade tile floors, Great Room with woodstove and custom staircase, plus finished walkout basement. The adjacent coach house offers a heated 2 car garage & spacious 2 bedroom, 2 bath loft/Great room with w/o to upper patio & bridge connecting back to main house. There's much more, including a quaint studio set in the forest & several storage buildings/barn. Enjoy a secluded lifestyle with the bonus of fibre optic cable for connecting with the world. This extensive & exciting property is well maintained & presented throughout. See attached zoning permitted uses. Enjoy the video tour & floor plans & lots of additional photos in the virtual tour package link. Please do not attend property without a confirmed showing appointment. (id:21328)