
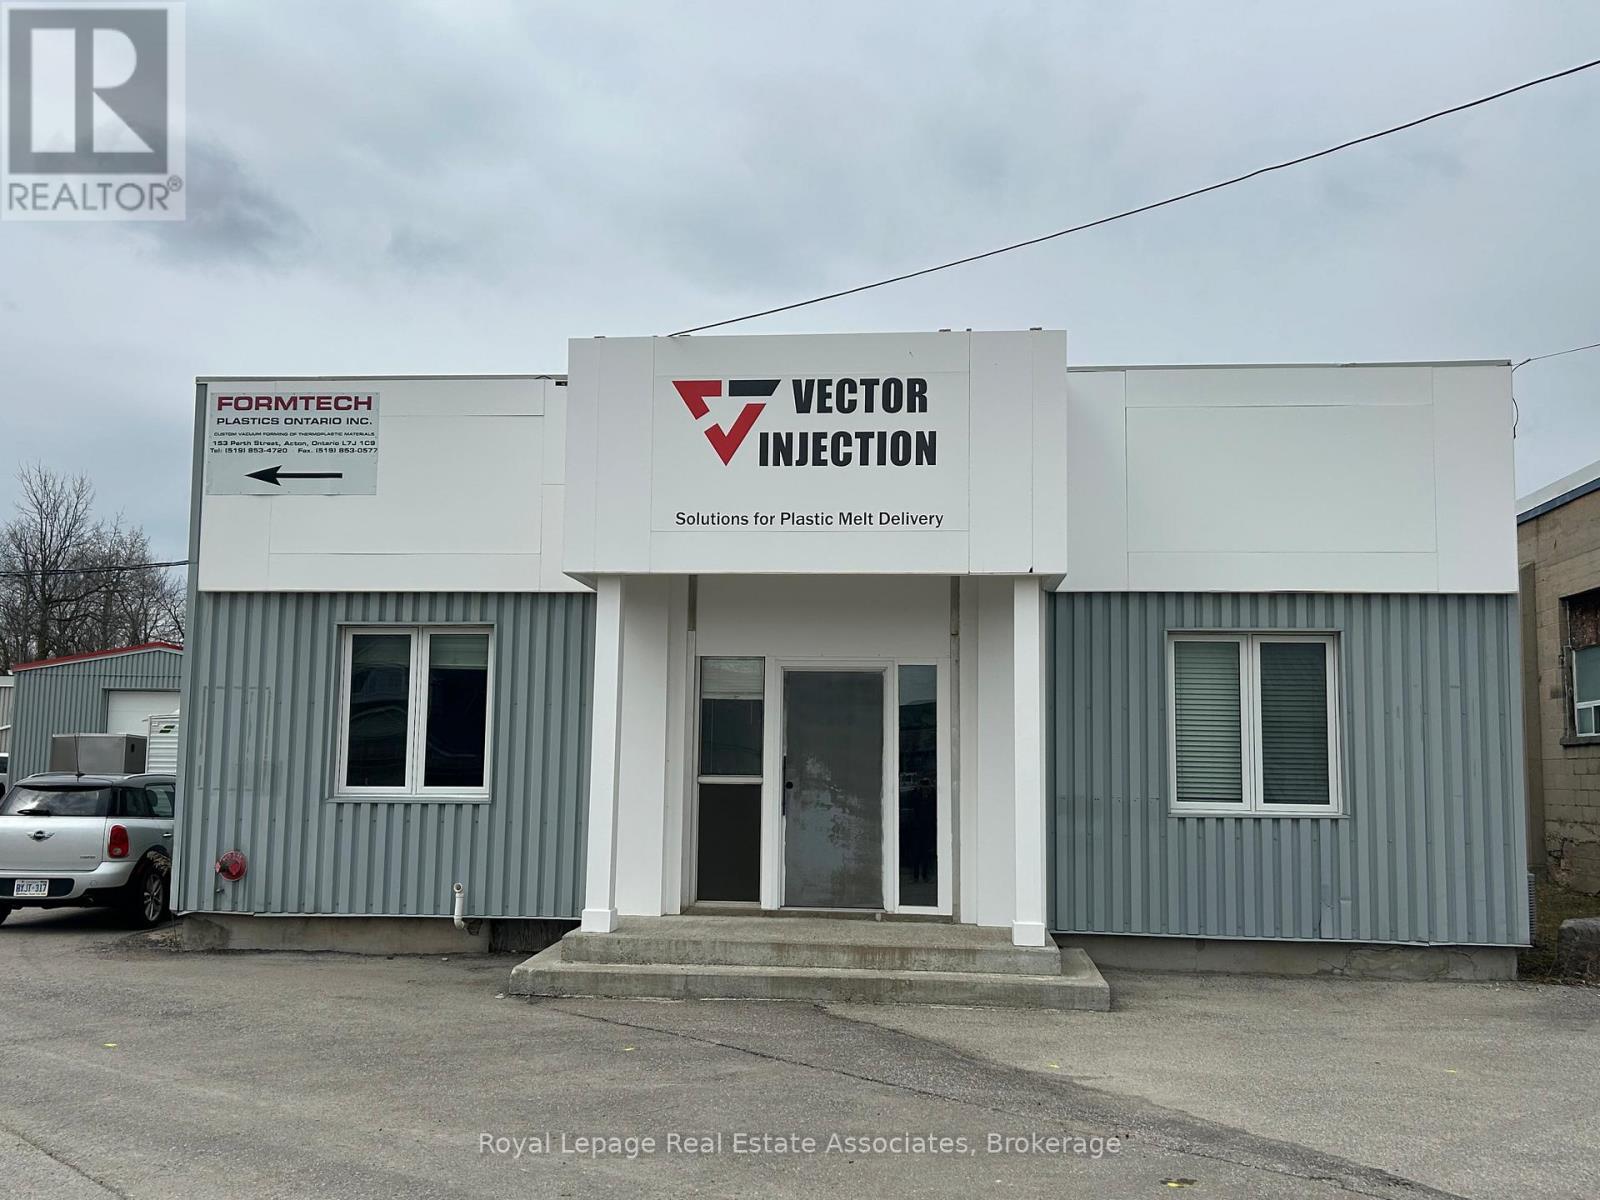
153 Perth Street
Halton Hills, Ontario
Prime Industrial Warehouse for Sale in Acton, Fabulous Investment Opportunity with multiple Tenants!! Located on a 0.92-acre lot in the heart of Acton, this approximately 20,400 sq ft freestanding warehouse offers outstanding flexibility and value. Situated in a strategic area close to GO transit, it is ideal for a variety of industrial, manufacturing, or distribution uses. Key Features: Zoning: EMP1, suitable for multiple industrial and commercial applications Accessibility: 1 truck-level door, 5 drive-in doors, and 9 personnel doors for seamless ingress and egress Power Supply: 600 Volts, 400 Amp, 3-phase electrical service to support heavy machinery and operations. Recent Upgrades: New sprinkler system installed in 2023 ($175,000 value) and durable EPDM roofing. Interior Space: Approximately 4,000 sq ft of professional office space and 16,400 sq ft of versatile warehouse area Ceiling Heights: Ranging from 12' to 28', accommodating a variety of operational needs. Occupancy: Currently generating income from 5-6 tenants, offering immediate rental income. This property presents an exceptional opportunity for investors seeking steady income Whether utilized for manufacturing, warehousing, or logistics, this facility provides robust infrastructure and strategic advantages in a thriving community (id:21328)
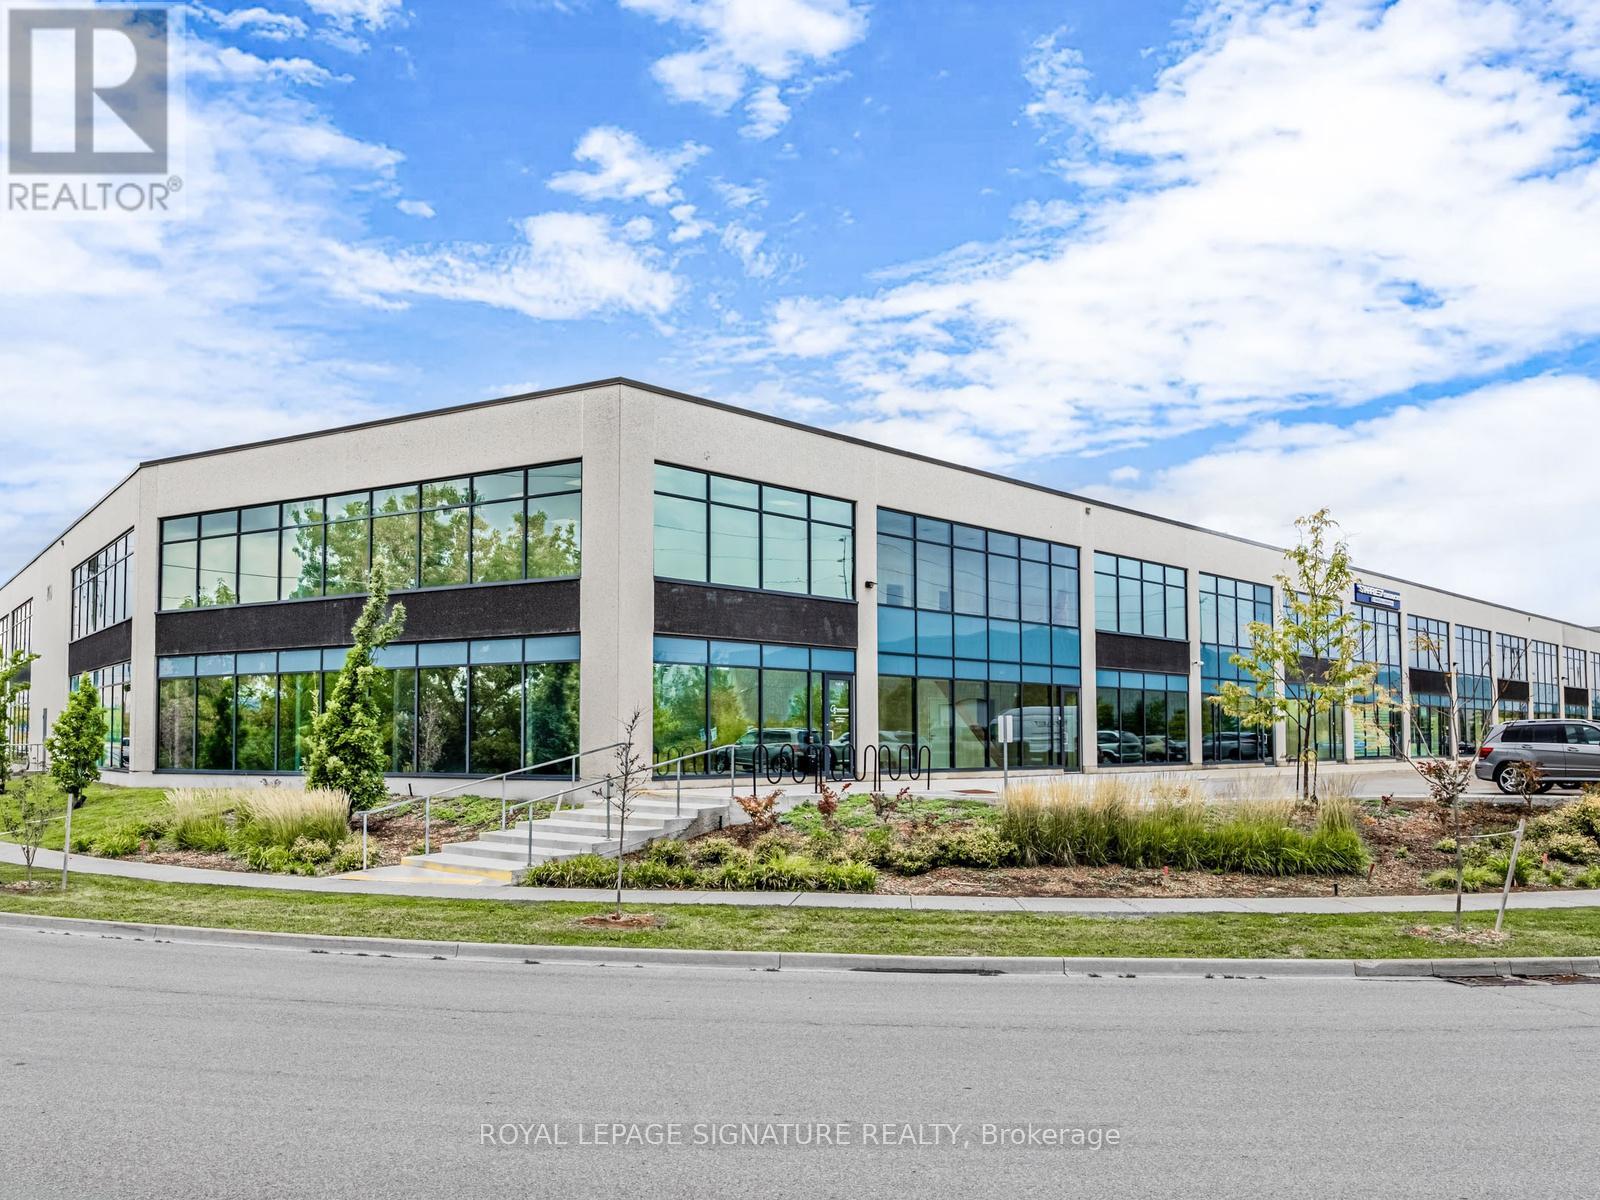
12 - 760 Laurentian Drive
Burlington, Ontario
The Ultimate Man Cave: Designer 2-Storey Industrial Loft Space A Rare & Luxurious Industrial Condo Like No Other - A Must-See! This two-storey, custom-renovated industrial loft is the ultimate lifestyle space - perfect for car enthusiasts, entrepreneurs, creatives, or anyone seeking an elevated blend of design and function. Two units have been seamlessly combined into one expansive, open-concept environment with no structural columns,offering exceptional flexibility and flow.Boasting a total of 3,530 square feet - 2,599 SF on the main floor and 931 SF on the second level - this fully climate-controlled unit is professionally finished with high-end designer touches, including:Oversized 15 ft x 15 ft drive-in door Diamond-plated metal wall finishes Fully sealed epoxy floors State-of-the-art LED lighting system Handicap-accessible washroom on the main floor Additional 2-piece washroom on the second floor Private elevator access to both floors The chef-inspired kitchen is a showstopper - featuring luxury tile finishes, a large centre island, full-size fridge and freezer, and a built-in pizza oven, ideal for entertaining or unwinding in your personal retreat.Security and convenience are top-tier with a 6-camera security system, open sightlines, and direct access to major highways and nearby amenities. All furnishings can remain if desired - move in and enjoy the space from day one.This is more than a workspace - it's a lifestyle statement. (id:21328)
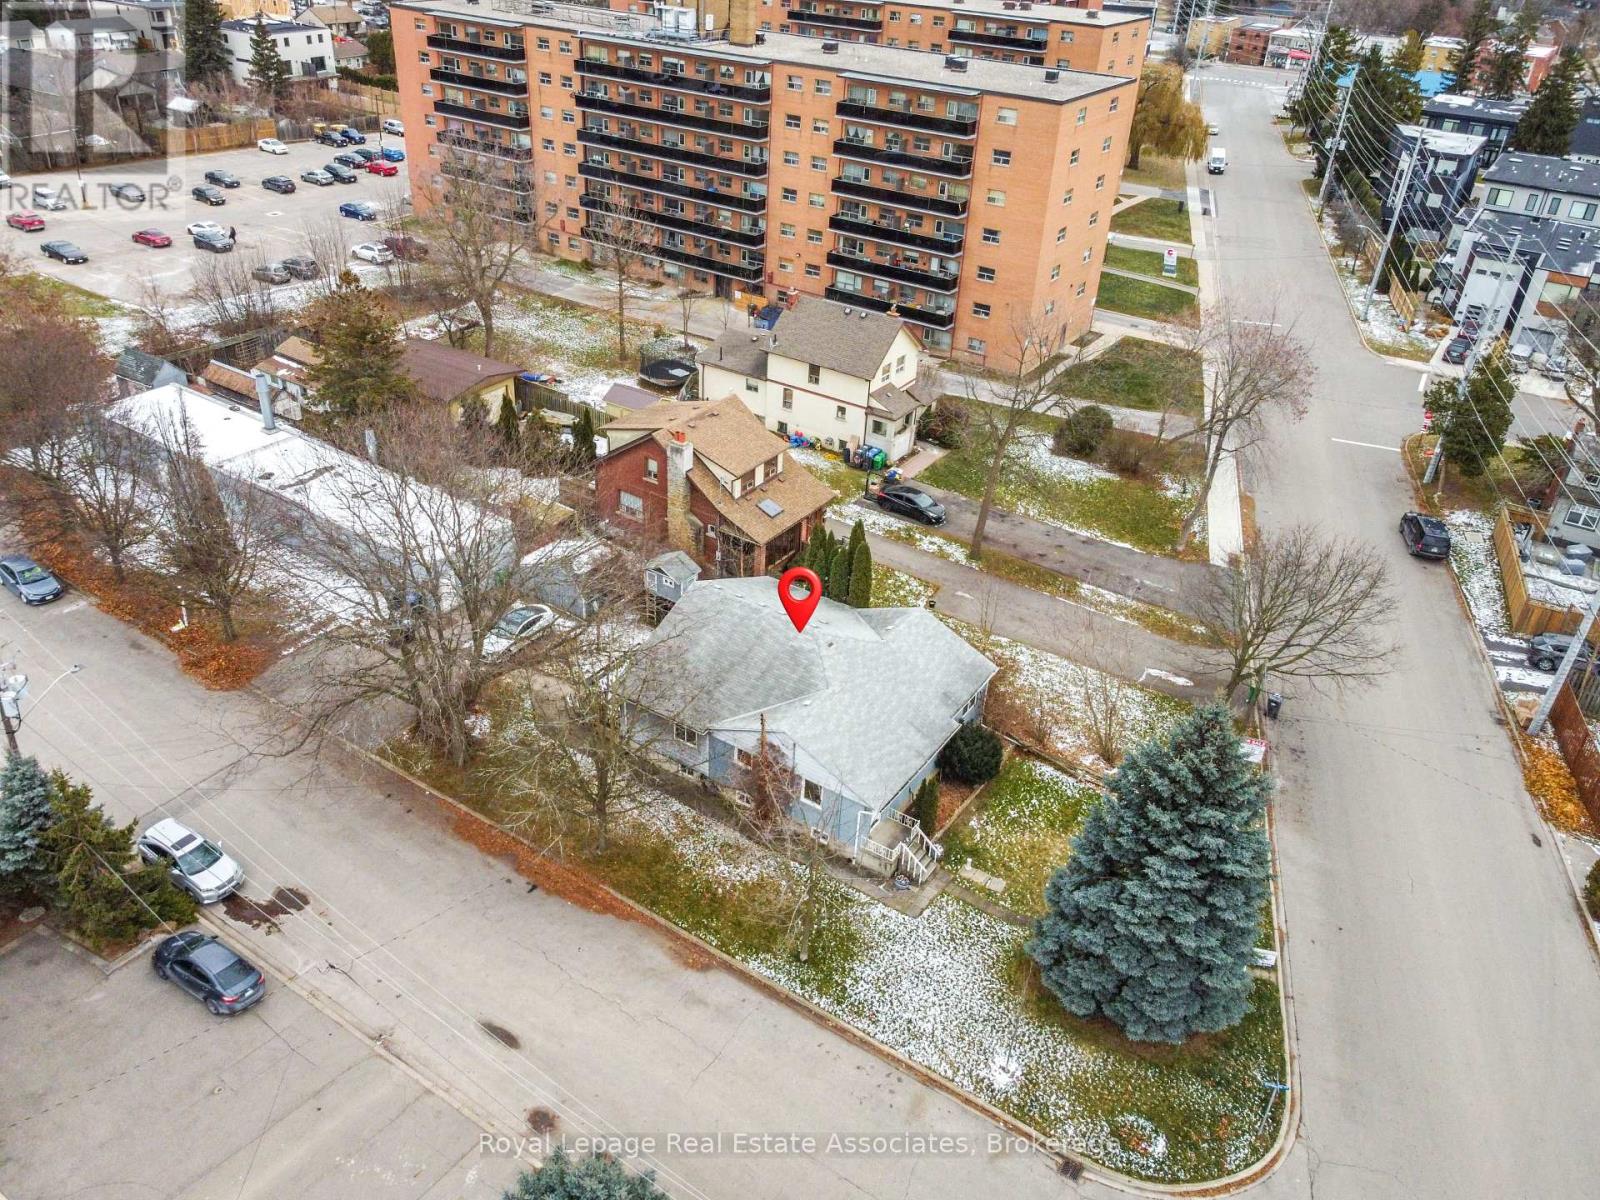
1089 Seneca Avenue
Mississauga, Ontario
(D-1 Zoning) Rare development opportunity in the heart of Port Credit . This property is situated on development-zoned land and offers strong future redevelopment potential, with the added advantage that the directly abutting neighbouring property is also available for sale-creating a compelling land assembly opportunity for a larger-scale project, subject to municipal approvals. The site currently features an approximately 3,000 sq ft bungalow (including basement) and a separate 2,000 sq ft workshop. Set on a deep, irregular lot (approx. 47.81 ft x 267.57 ft) with parking for up to 10 vehicles plus street parking, the property is located on a quiet cul-de-sac just steps from Lakeshore, Mentor College, and within walking distance to the GO Station. Positioned in a rapidly evolving neighbourhood with significant investment and intensification underway, this offering is ideal for developers, investors, or end users seeking a strategic land play. Vendor may consider VTB (id:21328)
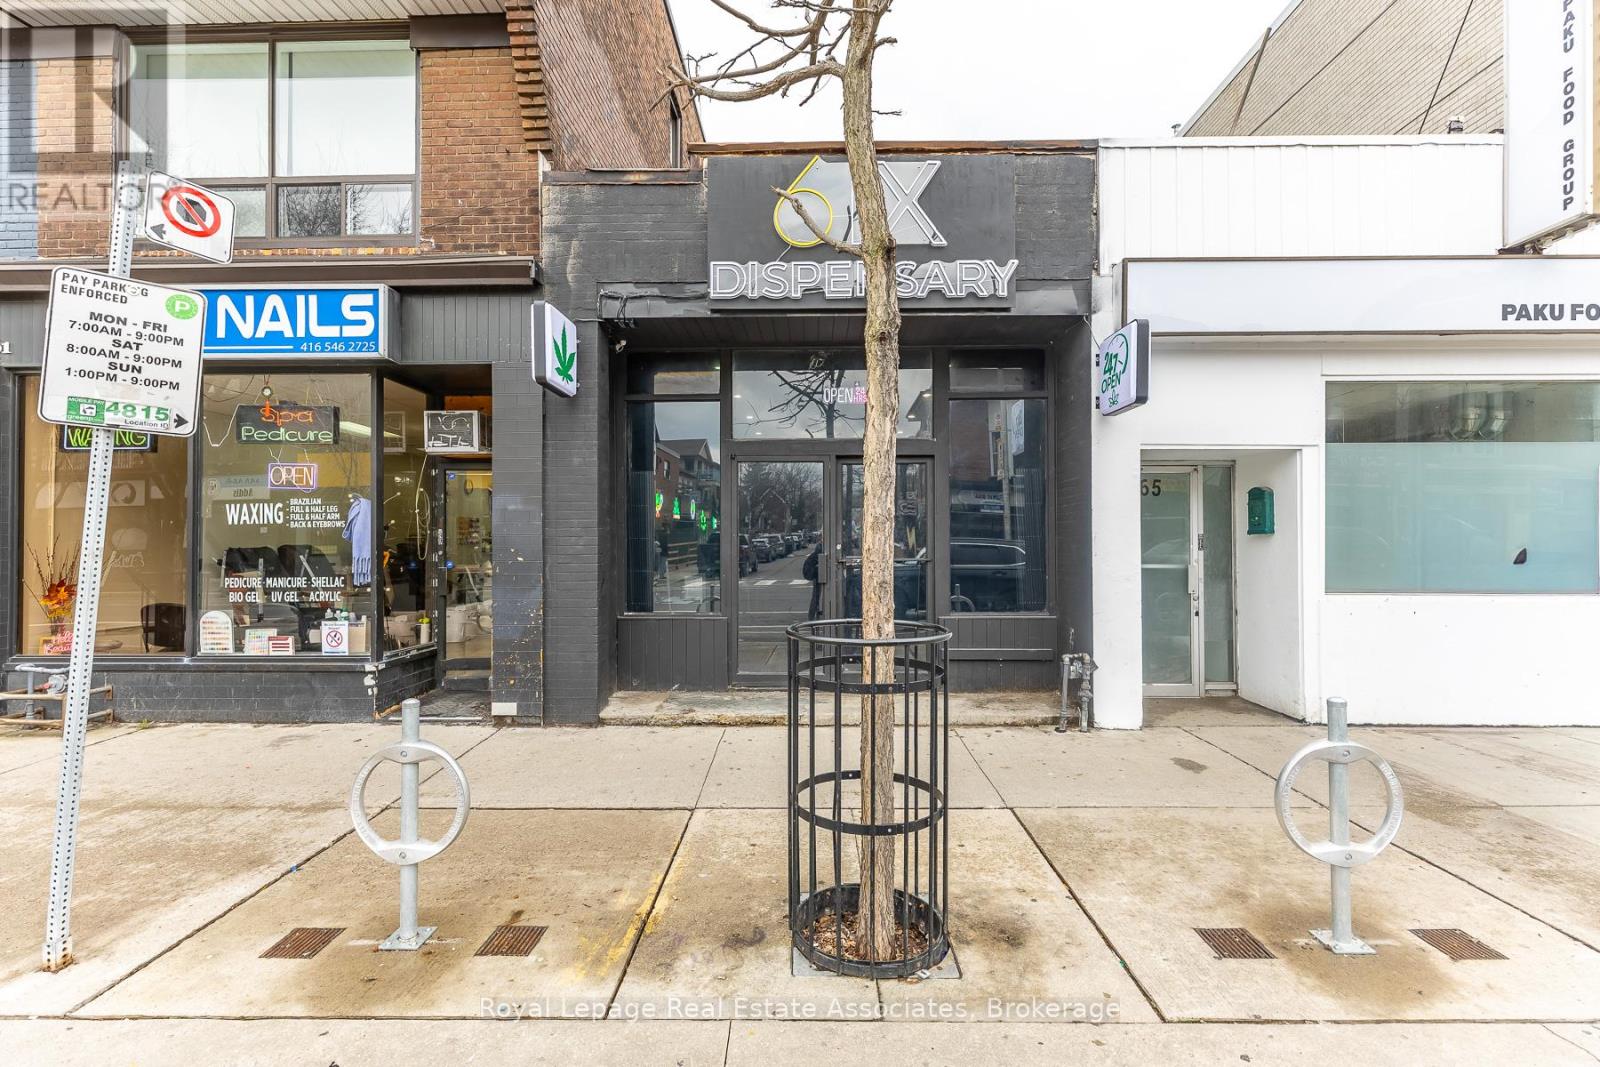
863 Bloor Street W
Toronto, Ontario
Creative financing available. Irregular lot size measures 16 ft wide at rear. Ossington ave. and Bloor St West corridor! Prime opportunity in the heart of Bloor court Village! 863 Bloor St W features an open-concept ground floor retail space plus a separate 1-bedroom apartment with rear laneway access. Includes on-site parking with potential for tandem parking in the backyard. Surrounded by a growing mix of new businesses and strong year-round foot traffic. (id:21328)
54 Stewart Street
Toronto, Ontario
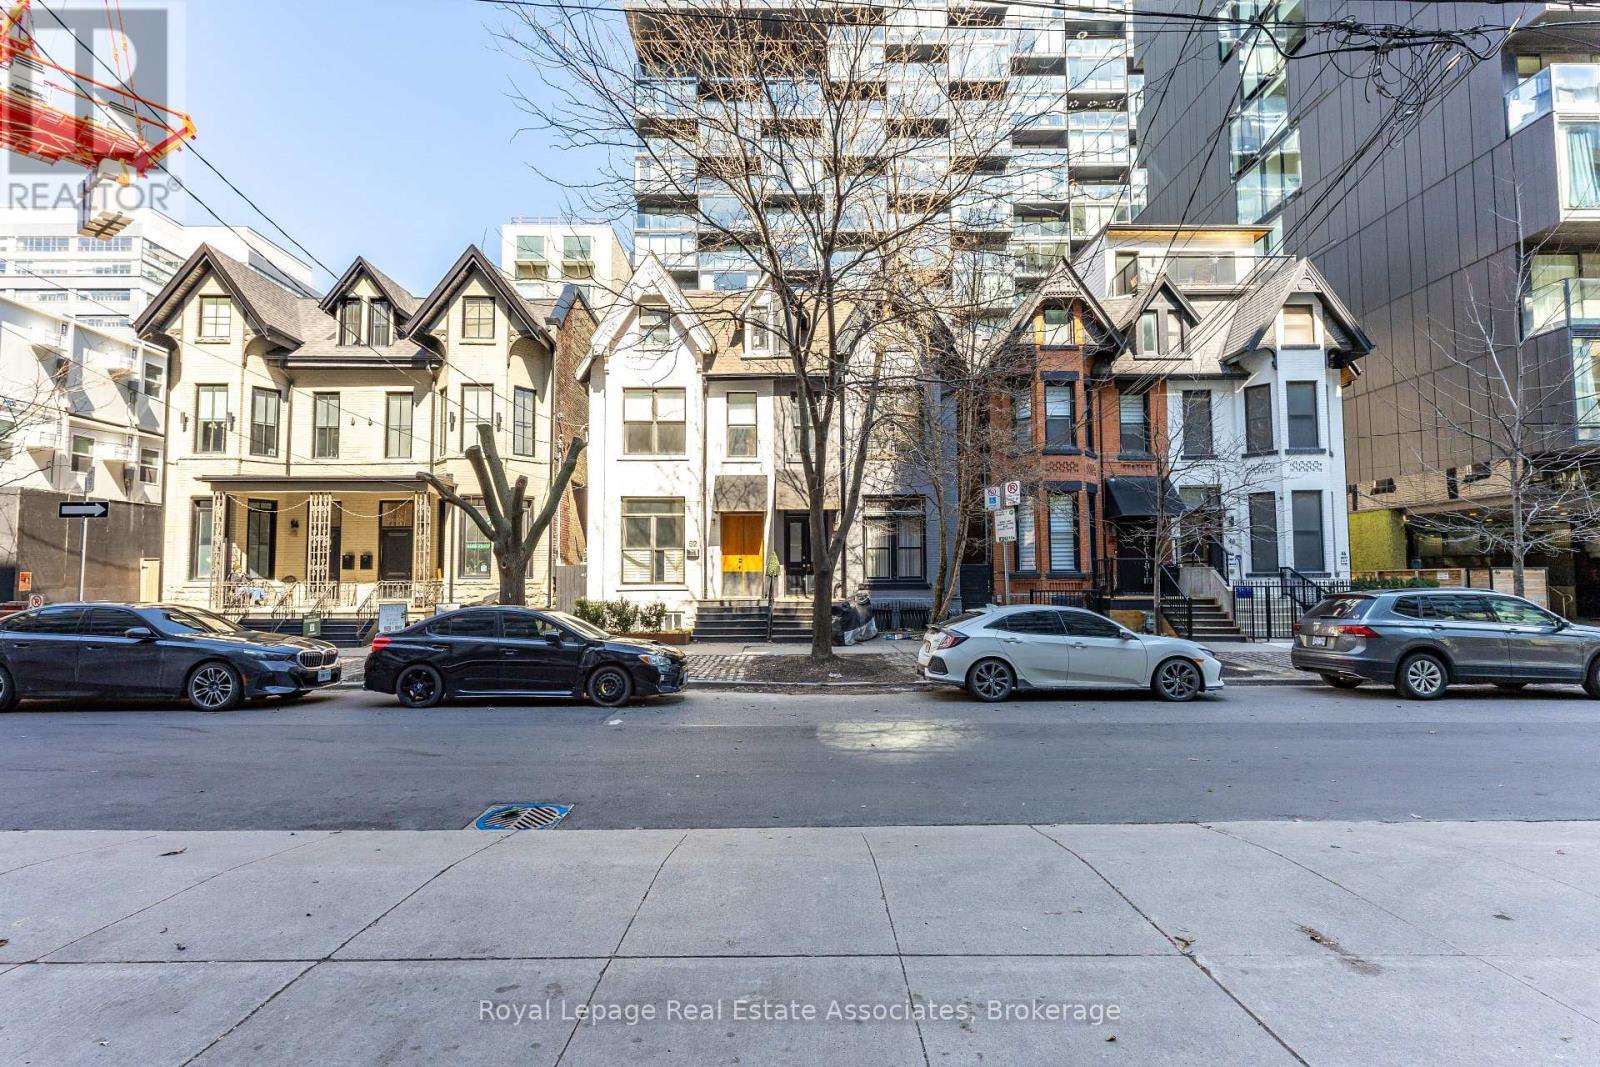
30 story high rise assembly potential. Currently fully rented strong monthly rental income. Turnkey commercial/residential property situated directly adjacent to the future King Bathurst station on the Ontario Line (development opportunity). This 15.6 km rapid transit line, connecting Exhibition Place to the Ontario Science Centre, is set to revolutionize connectivity in Toronto. Located at 54 Stewart Street, this property is steps away from the upcoming King Bathurst station, enhancing its appeal for both commercial and residential purposes. It is extensively renovated in 2024, with over $700,000 invested in gutting the property to the studs, ensuring a maintenance-free experience for the next 20+ years. Currently houses 3 commercial tenants and 2 residential apartments. It includes a large rear addition with a private backyard patio, providing a serene outdoor retreat. (id:21328)
11 Main Street S
Milton, Ontario
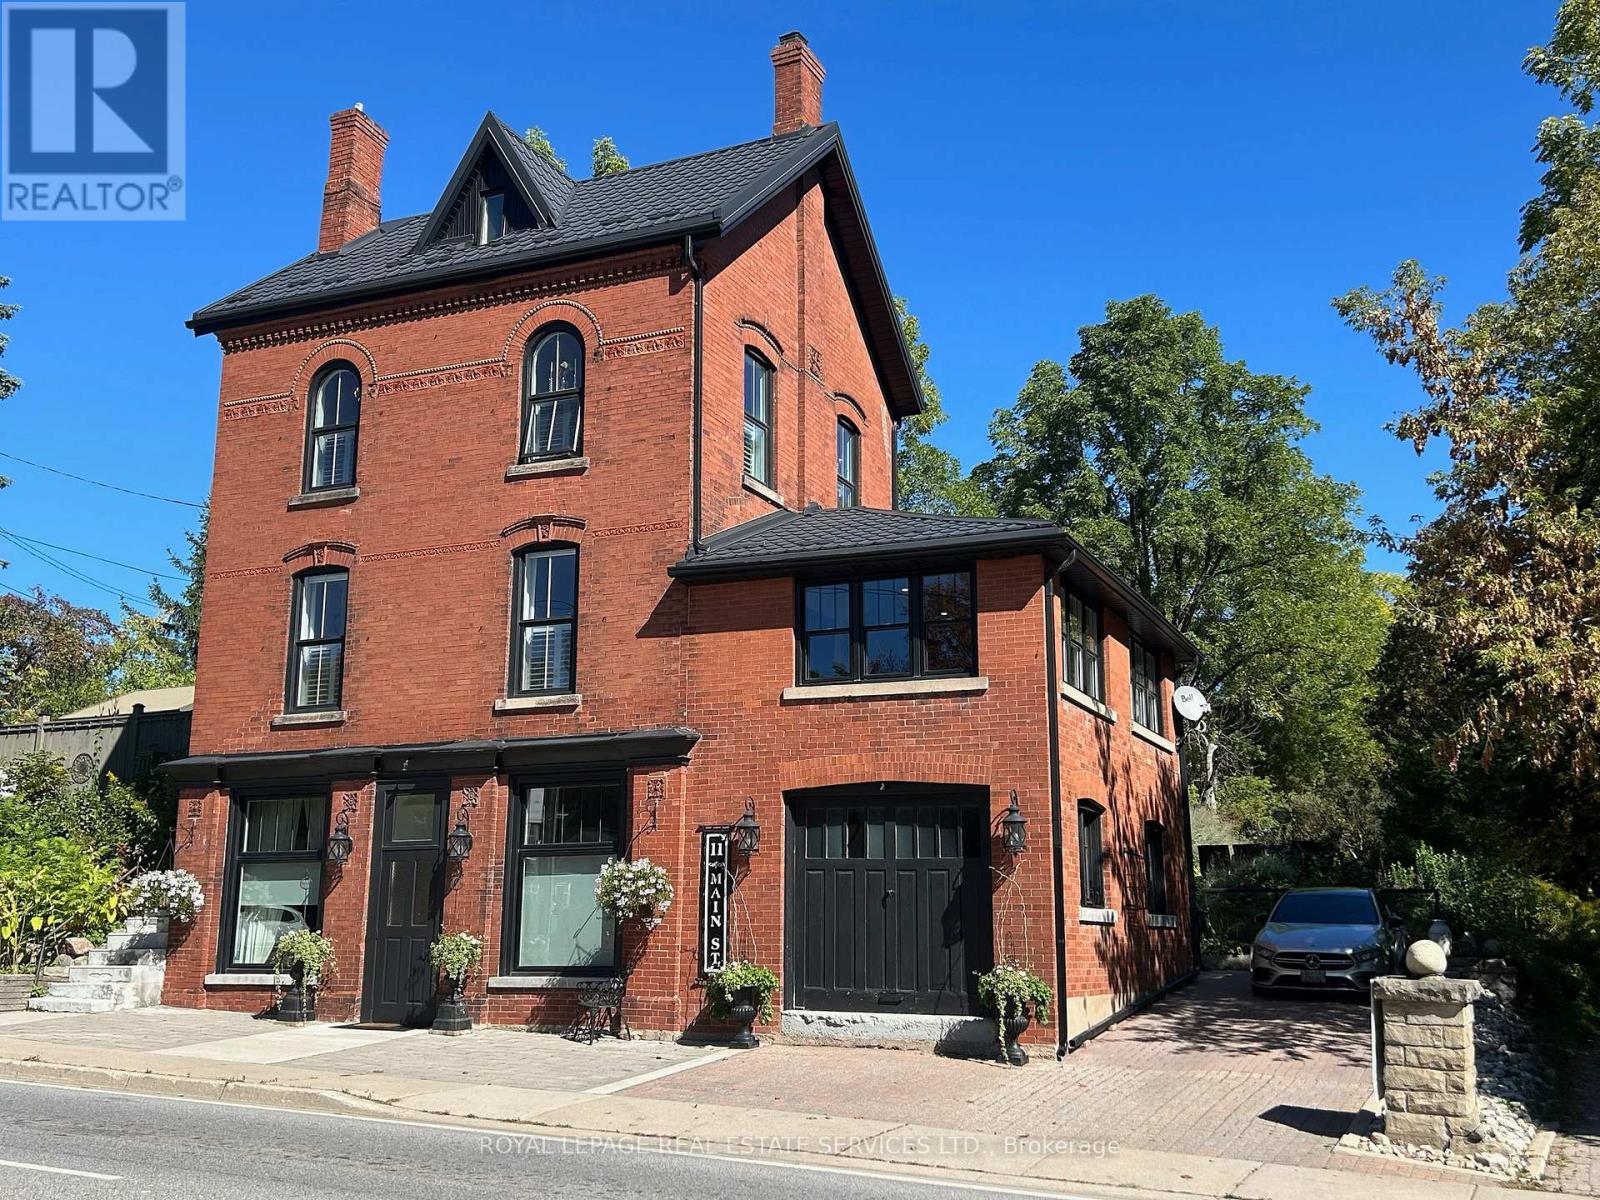
MIXED-USE Renovated Gem on Main St. Campbellville! Circa 1880 building blends timeless historic charm with thoughtful modern updates, offer mixed-use zoning in the heart of picturesque Campbellville - directly across from a Conservation Area. All four levels above grade, providing an abundance of natural light and layout flexibility. Currently separate residential units. The property also offers excellent potential for professional offices, live-work setups or other permitted commercial uses. STREET LEVEL: Features a dedicated entrance off Main Street, with two large rooms and large street facing windows, direct access to storage garage, 3-piece bath plus easy access to the main floor. PRIMARY UNIT: Showcases 10' ceilings, 8' doorways, windows on all sides, rich hardwood flooring. A renovated chefs kitchen with quartz counters, full-height cabinetry, Wolf gas stove, side-by-side fridge/freezer, stainless steel dishwasher and lg pantry. A vaulted-ceiling family room opens to a private terrace and backyard. Also includes a bright living room, gas fireplace, large dining room, two bedrooms, a stylish 4-piece bath and a laundry room with quartz counters. UPPER UNIT w/LOFT: With separate entrance, features original pine floors, full kitchen, living room, spacious bedroom and large closet. LOFT: Private with tin-clad dormer ceilings, pine floors, privacy door and stunning north/south views. THE PROPERTY: Mature landscaping, private terraces, pergola, fire pit, workshop and garage/storage space. Private driveway fits 2+ vehicles. A rare opportunity for investors, professionals or multi-generational families to own a versatile property in a vibrant community. CAMPBELLVILLE - a haven for outdoor enthusiasts with easy access to Hilton Falls, Kelso, and top cycling routes including Limehouse Loop and Escarpment View. Zoning allows for a variety of residential and commercial uses verify with the Town of Milton for permitted options. (id:21328)
15 & 16 - 225 Speers Road
Oakville, Ontario
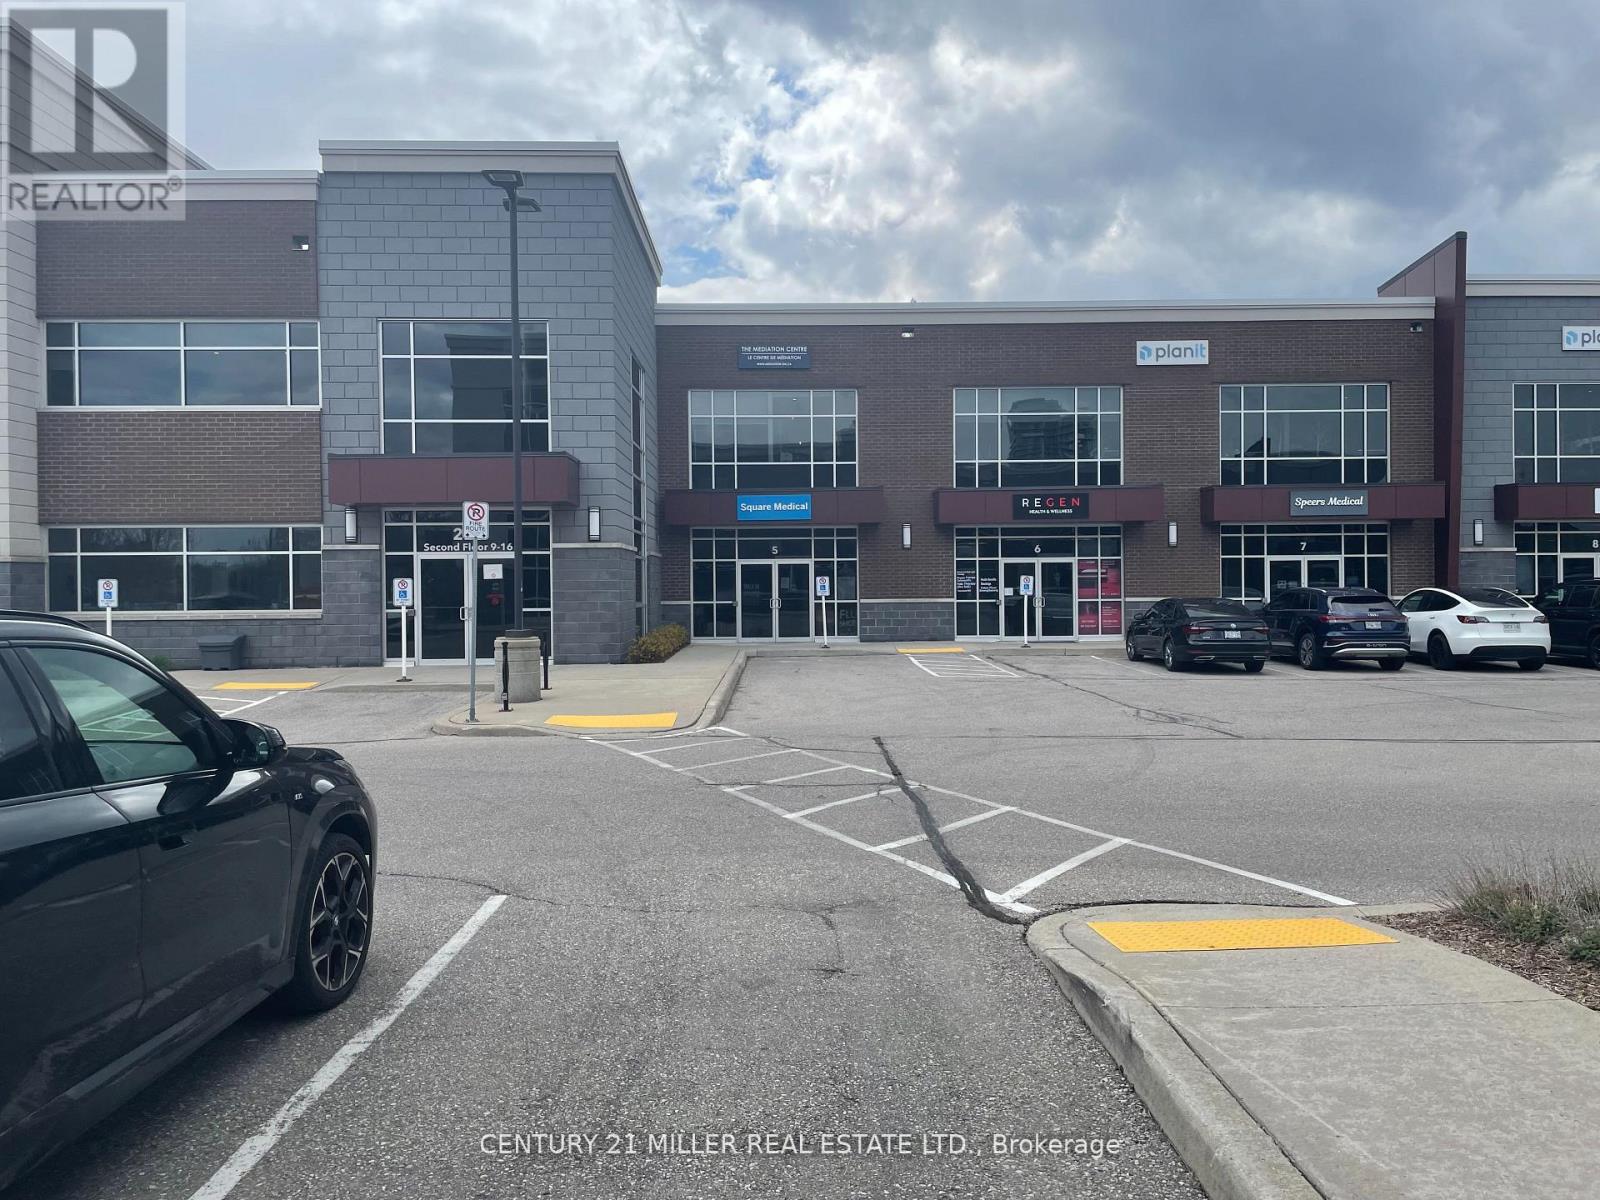
THIS GORGEOUS CORNER UNIT HAS EVERYTHING. BEAUTIFUL MODERN LEASEHOLDS THAT PROVIDE BOTH OPEN CONCEPT SPACE AS WELL AS PRIVATE OFFICES AND A GENEROUS BOARDROOM PLUS A KITCHENETTE. INTERIOR WALLS ARE GLASS , ADDING TO THE SPACIOUS APPEARANCE. HIGH CEILINGS GIVE THE APPEARANCE OF WIDE OPEN SPACE. MULTIPLE LARGE WINDOWS FACING EAST AND NORTH FLOOD THE SPACE WITH NATURAL LIGHT. PARKING IS PLENTIFUL, OUTDOOR/SURFACE PARKING AND IS ON A FIRST COME, FIRST SERVED BASIS . LOCATED CLOSE TO DORVAL & SPEERS, ON A BUS ROUTE. CONDO FEES ARE $1,151.37 MONTHLY HYDRO IS APPROX $350/MONTH. SPECTACULAR HIGH END LEASEHOLDS INCLUDE BUILT-IN STORAGE, STONE COUNTERTOPS, HIGH END LIGHT FIXTURES & EXCELLENT FLOOR COVERING. THIS IS THE ONLY BUILDING IN THE COMPLEX THAT PERMITS MEDICAL USE AS WELL AS NON-MEDICAL (PROFESSIONAL OFFICE) USE. FLOOR PLANS ARE ATTACHED. (id:21328)
45-55 Worthington Drive
Brantford, Ontario
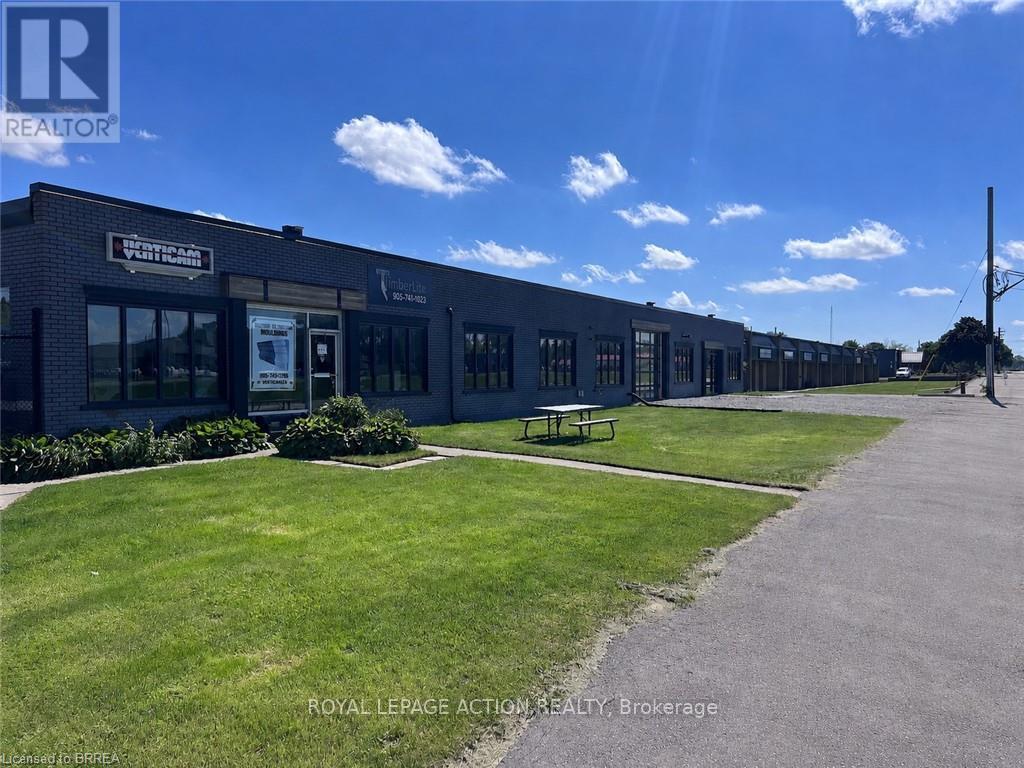
Great Investment Opportunity! This multi-tenanted property offers excellent accessibility, M3 Heavy Industrial zoning & sits on a large 4-acre site in an emerging Industrial corridor. The building contains approximately 61,000 square feet of space, with additional outdoor storage options. There are 10 units, 9 offering updated office spaces, with most of the remaining space being dedicated to warehousing. Equipped with multiple, high-clearance rear loading docks that can accommodate different vehicle types, providing flexibility for varied logistics operations. The building offers clear span heights ranging from 10 feet-15 feet, a full sprinkler system & features 600 amps, 3-phase electrical service. Grounds are secured with auto-gate access, security cameras & back lot lighting. Lots of outdoor storage space including 3 Quonset huts. There's the bonus of a 20 kW solar panel system that feeds directly into the existing system, reducing the utility bill for the property owner. Potential to subdivide into individual condo units & capitalize on the strong demand for smaller-bay industrial ownership The property spans a frontage of 543 feet on Worthington Drive, which runs parallel to Colborne St, located within the Cainsville Industrial sector, which is just east of the City of Brantford. Exposure along Worthington Drive & Colborne St is excellent providing an Annual Average Daily Traffic (AADT) count of 15,000 (2023). Minutes from Hwy 403 providing seamless connections to Brantford, Hamilton, Woodstock & the GTA, ideal for businesses requiring efficient transportation. The County of Brant is developing a Land Use Strategy to create a Premier Employment Hub in Cainsville. Located in close proximity to Highway 403, the settlement area of Cainsville contains some of the County's largest employment lands. A prime location in one of Brantford's strategic corridors makes this a smart investment for an investor or owner occupier. (id:21328)
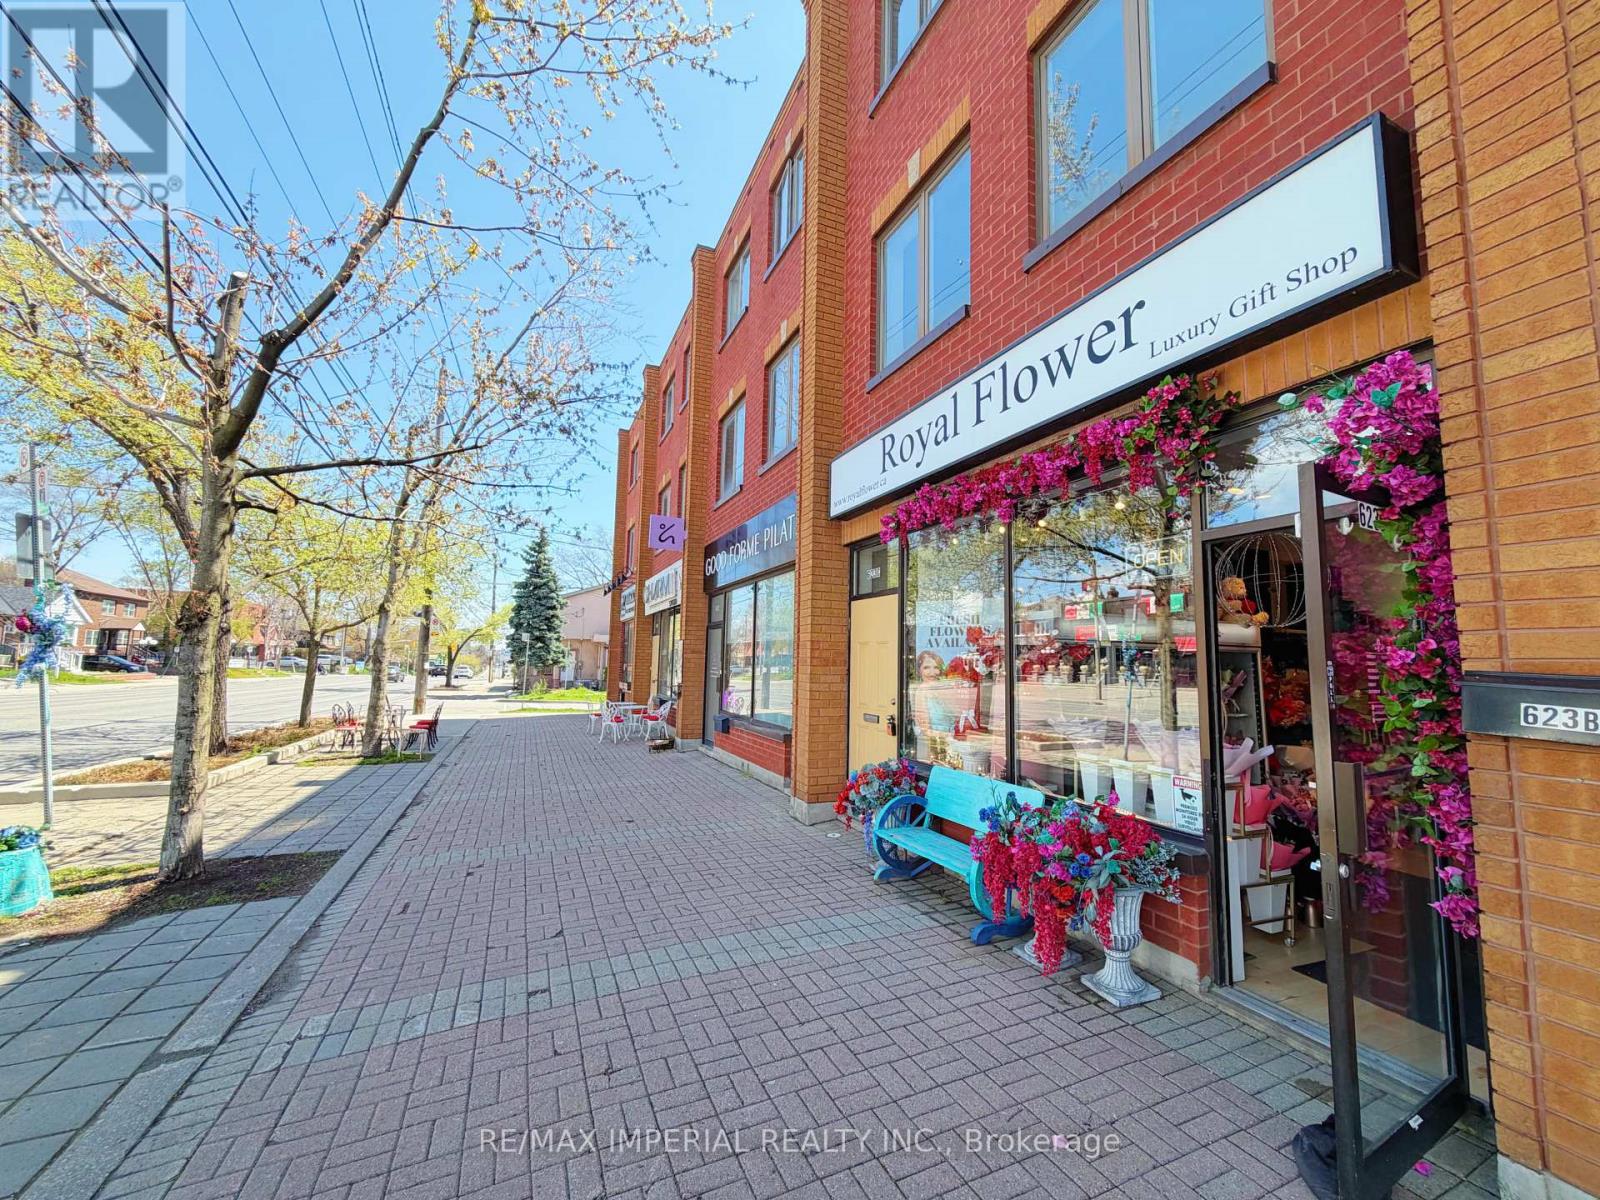
623 - 623a The Queensway
Toronto, Ontario
Spacious Mixed-Use Commercial/Residential Property Located On The Rapidly Growing Queensway Corridor In Etobicoke. Featuring A Bright And Spacious 3-Bedroom Residential Unit On The Upper Levels, Perfect For End-Users Or Additional Rental Income. Main Floor Retail Storefront Offers Excellent Exposure Along With Approx. 10 Ft Ceiling Height, Plus A Clean Open-Concept Basement With Approx. Existing Tenant Can Stay Or Vacant Possession Can Be Provided. Rear Laneway Access With 2 Parking Spaces. Incredible Opportunity For Investors, End-Users, Or Live/Work Owners In One Of Etobicoke's Most Promising And Continuously Developing Areas. (id:21328)
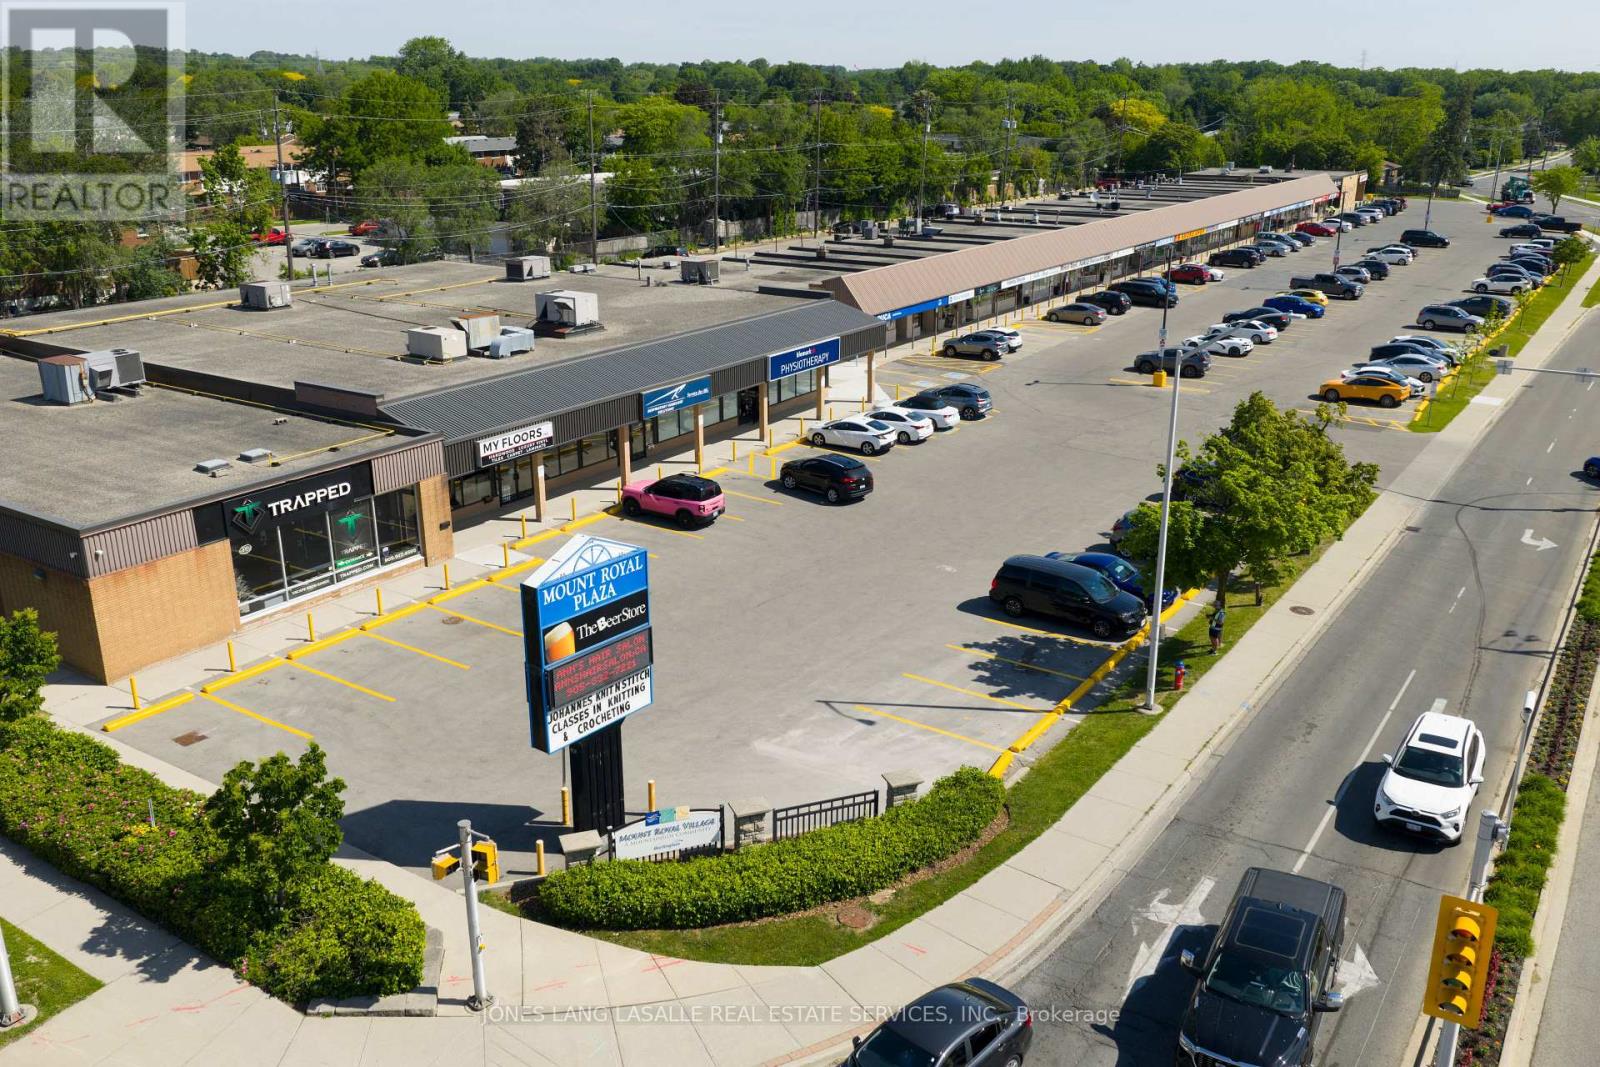
2007 Mount Forest Drive
Burlington, Ontario
Mount Royal Plaza comprises 47,464 square feet of retail space on 4.4 acres at the northwest corner of Brant Street and Mount Forest Drive in Burlington, Ontario.The plaza is 100% occupied by a diverse mix of 24 long-standing tenants and offers 230 surface parking stalls, providing stable in-place cash flow. With immediate access to Highways 403, 407, and the QEW, the Property is ideally positioned in a high-traffic, transit-oriented corridor that supports strong and sustained tenant demand. (id:21328)
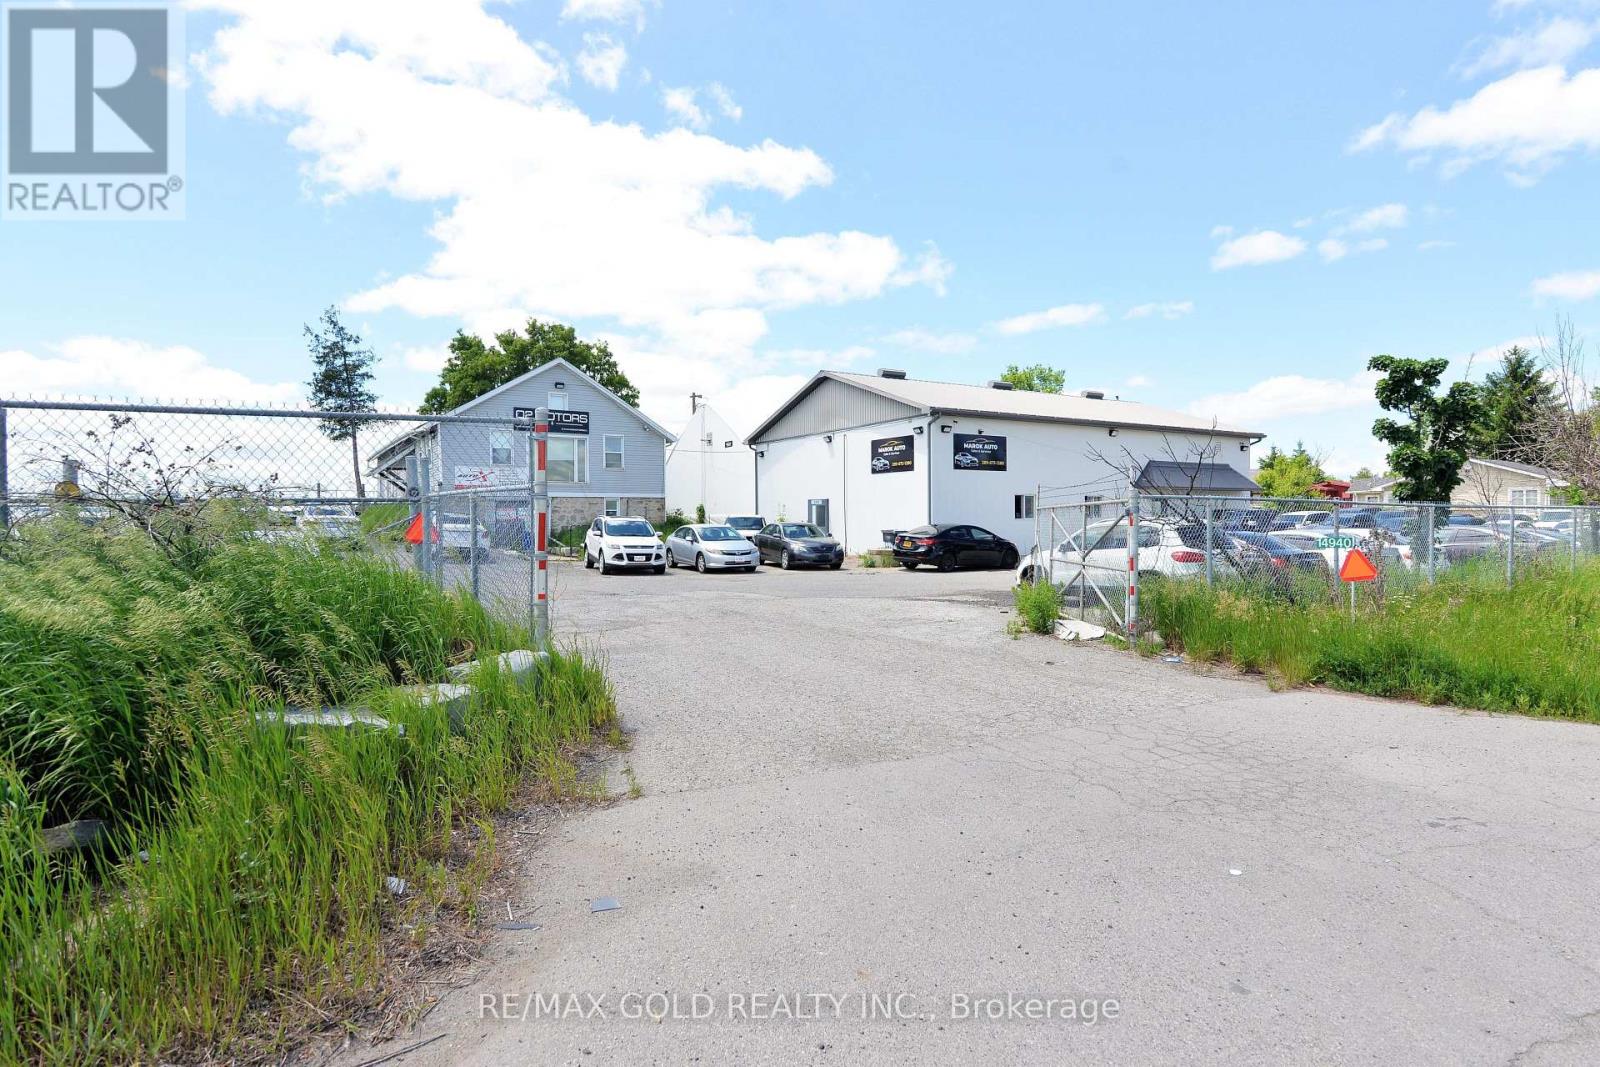
14940 Hurontario Street
Caledon, Ontario
Rare Opportunity To Acquire A Fully Operational Licensed Truck Repair Facility On A Fenced 0.98-Acre Lot Zoned CHV (Village Highway Commercial). Ideally Located With 258 Feet Of Frontage Along Highway 10, Just South Of Boston Mills Road, Offering Excellent Exposure And Accessibility. The Property Features Three Buildings Including A 1,680 Sq. Ft. Repair Shop Equipped With Two 14' x 14' Drive-In Doors, A Spacious Storage Dome With Two Additional 14' x 14' Drive-In Doors, And A 2,450 Sq. Ft. Office Building. Additional Highlights Include Radiant Heating, An Oil Interceptor System, Ample Truck Parking And Storage Space, And A Functional Layout Designed To Support A Variety Of Commercial And Transportation-Related Uses. An Exceptional Investment Or Owner-Operator Opportunity In A High Visibility Location. (id:21328)
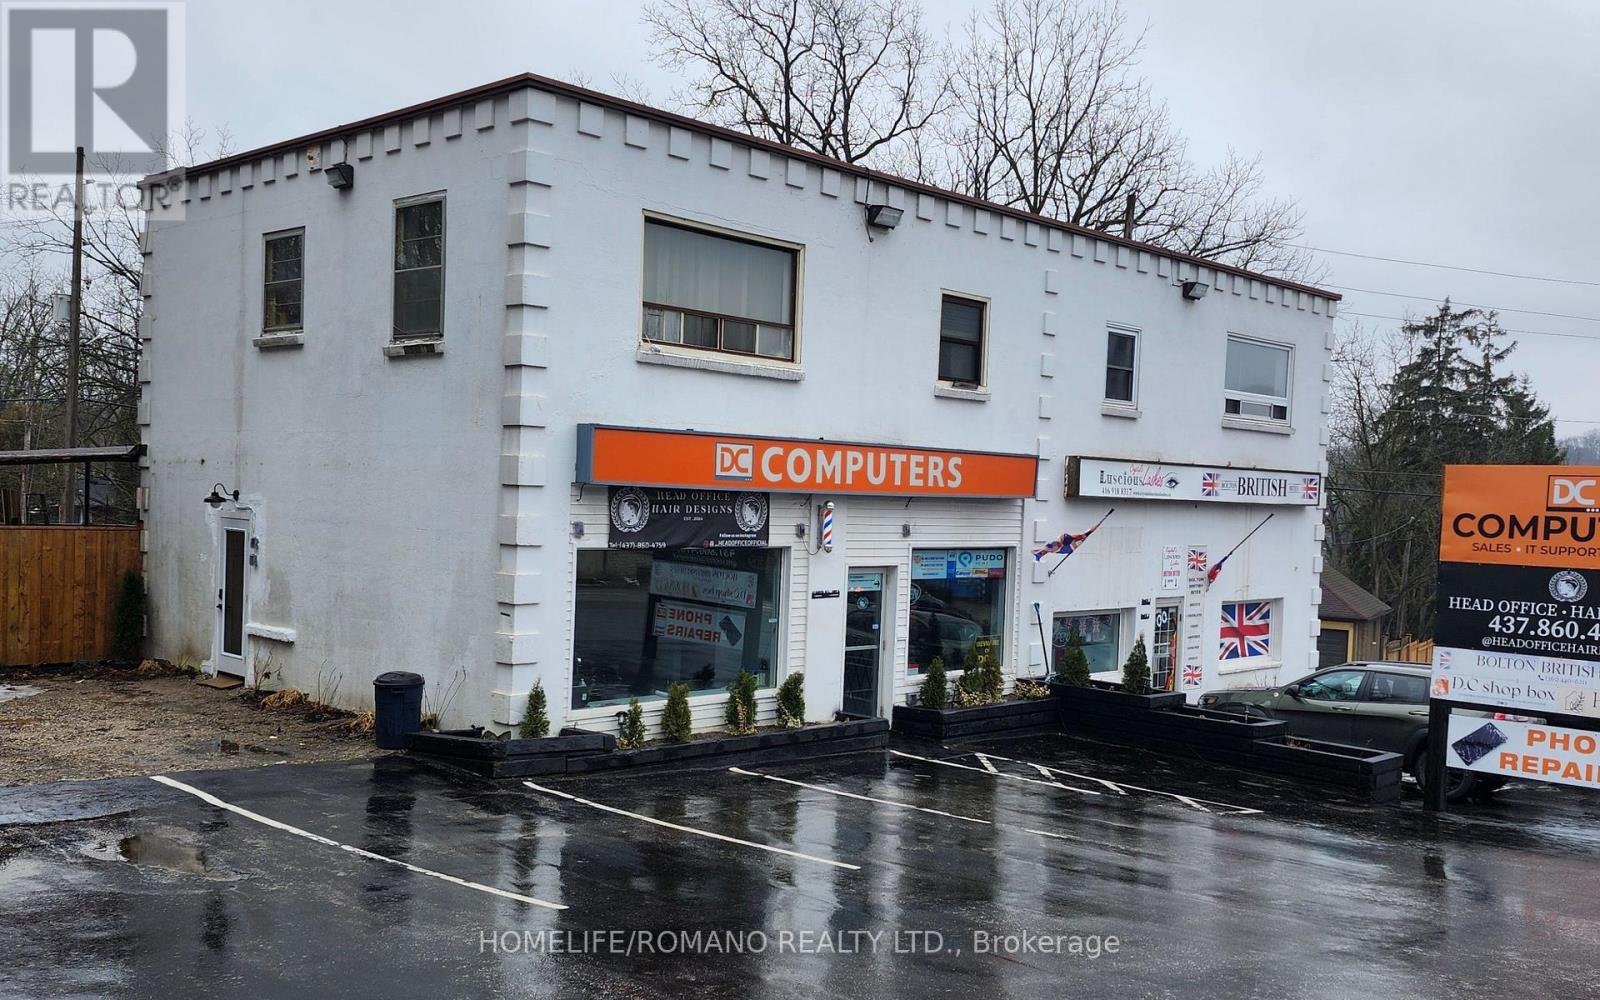
62 Queen Street S
Caledon, Ontario
Location, Location, Location! Commercial Building In Bolton Core Area. It Has Commercial Zoning With Additional Usage. Main Floor Has 2040 Sq Feet, Comprised Of 4 Different Units With Individual 2 Pc Washrooms. Upstairs There Are Two 900 Sq Foot Bedroom Apartments With 4pc Bathrooms. Excellent Investment Property For Redevelopment. (id:21328)