
205 Mountain Road
Collingwood, Ontario
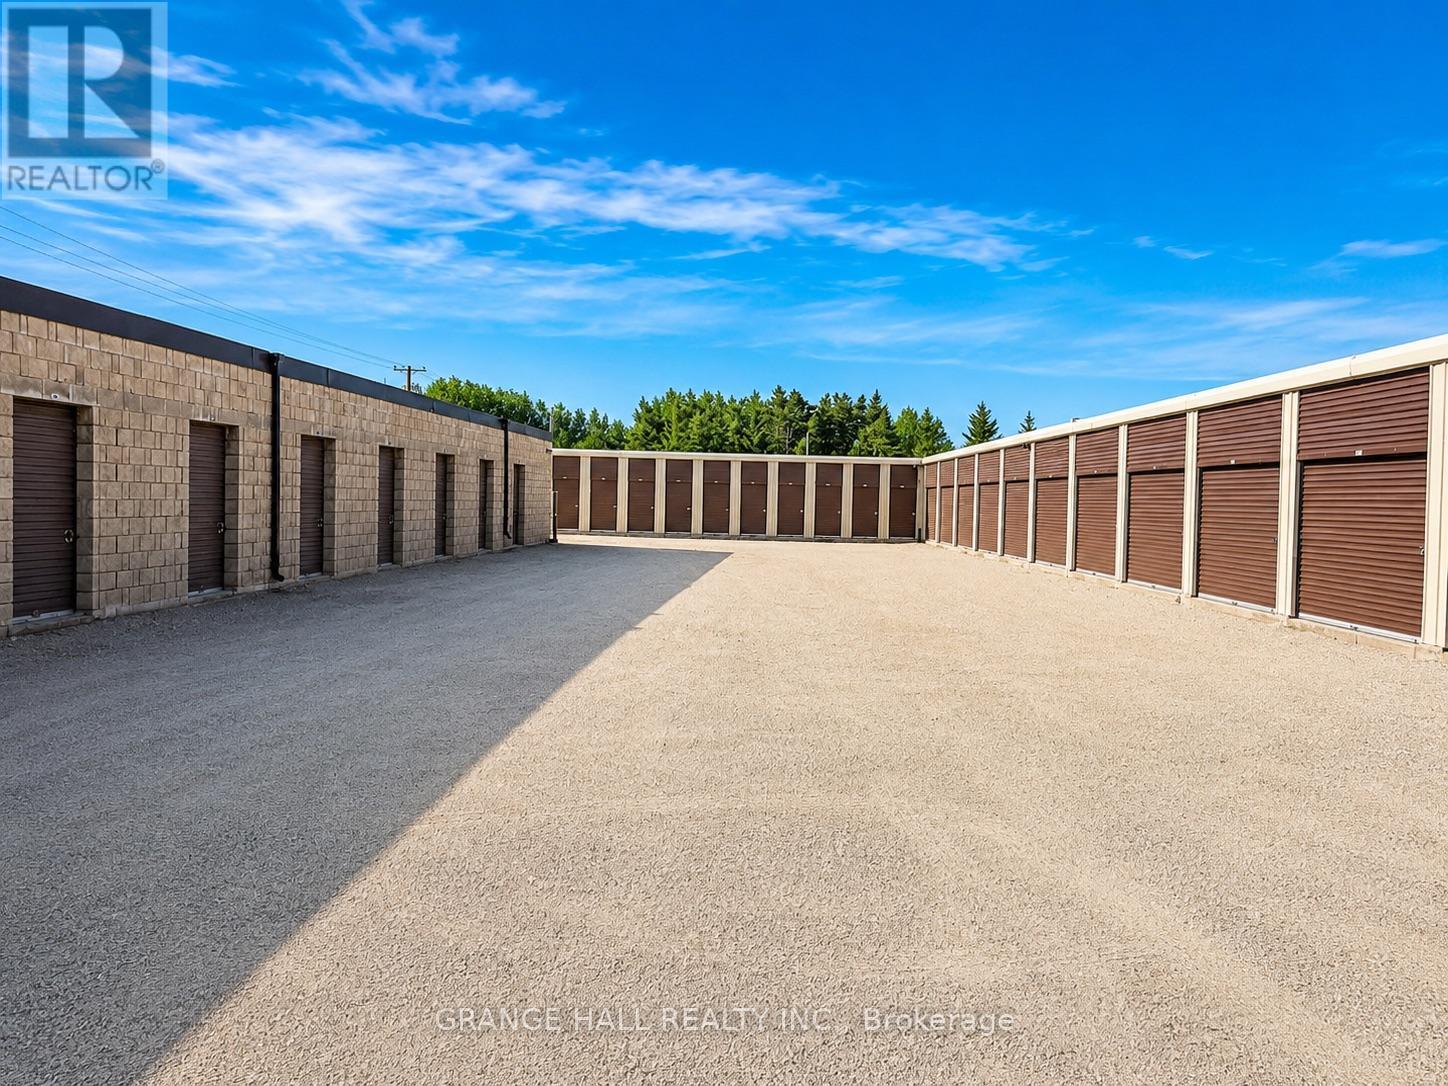
Amazing opportunity to own a stable, income-producing self-storage facility in the heart of Collingwood. Located at 205 Mountain Rd, just minutes from downtown and positioned near Mountain Rd and Tenth Line, this property offers excellent exposure to local traffic, cottage-goers, and visitors throughout the Georgian Bay area. The facility sits on approximately 1.21 acres and features 114 storage units with about 11,000 sq. ft. of net rentable area, plus 30 all-season parking spaces for additional month-to-month revenue. The property has maintained strong annual occupancy and offers clear income upside through future rental rate increases. Current 2025 annual revenue is reported at $237,366.93, with monthly gross potential income of approximately $20,330. The site includes two main structures, one concrete/masonry and one durable aluminum, with a practical mix of unit sizes ranging from 4x6 to 10x30. The business is supported by an automated website and management platform for rentals, payments, communication, availability updates, rent roll tracking, and vacancy management. A rare chance to acquire a turn-key storage asset in one of Ontario's most active four-season lifestyle markets. (id:21328)
6 Shamrock Road
Erin, Ontario

Located in the best commercial area of town, this +/- 4,057 sq ft commercial building sits on +/- 0.52 acres with 5 drive-in doors. Offering high visibility and traffic exposure, this property is ideal for continuing automotive operations or redevelopment into retail or other commercial uses. Zoning supports a variety of commercial and retail uses, including all related automotive uses, providing exceptional versatility for various business needs. **EXTRAS** Please Review Available Marketing Materials Before Booking A Showing. Please Do Not Walk The Property Without An Appointment. *Legal Description Continued: 61R1355; ERIN (id:21328)
126 Wellington Street
Kingston, Ontario
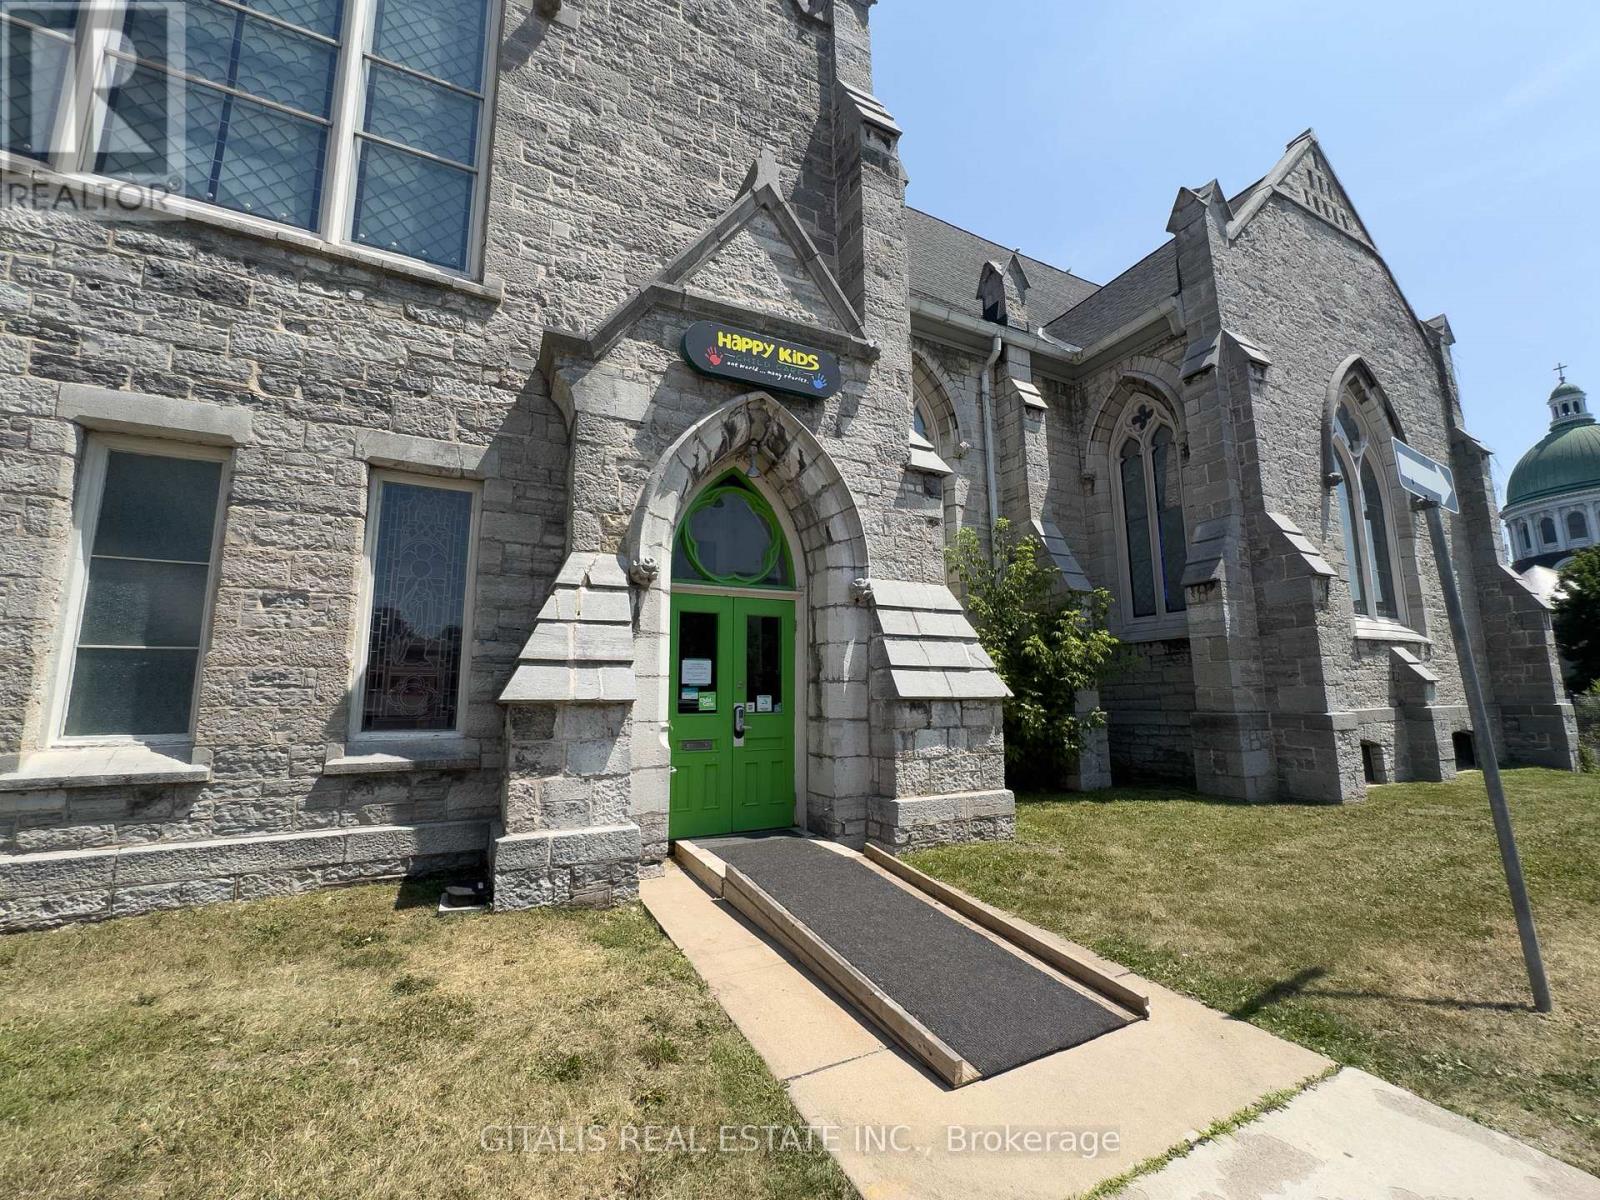
Prime Commercial Property with Development Potential 126 Wellington Street offers a unique opportunity in the heart of Downtown Kingston. This former church has been thoughtfully restored and upgraded, featuring a full kitchen, monitored fire alarm, and stunning stained glass windows. With a new boiler (2017) and roof (2020), the building blends historic charm with modern infrastructure. Zoned for versatile commercial use and offering multi-residential redevelopment potential for up to 34 units, its ideally located just a short walk to the main shopping district, 5 minutes to the nearest hospital, and 10 minutes to Queens University. Directly across from the public library and beside the main post office, this is a rare investment opportunity in a high-demand urban location. (id:21328)
69 David Street
Brampton, Ontario

+/-2,405 sf Commercial/ Industrial Bldg., including +/-515 sf Mezzanine, on +/-0.20 acre lot. Currently zoned M1-3156 Industrial and designated as Residential by Official Plan. Located in Downtown Brampton Secondary Plan. Close to Main St and Queen. Close to Go train station, high-rise development occurring around the train stations. *Legal Description Continued: PT LT 64 PL D-12 BRAMPTON; PT LT 7 CON 1 WHS CHINGUACOUSY AS IN RO1058963, EXCEPT PT 1, 43R8799 ; BRAMPTON **EXTRAS** Please Review Available Marketing Materials Before Booking A Showing. Please Do Not Walk The Property Without An Appointment (id:21328)
1778 Jane Street
Toronto, Ontario
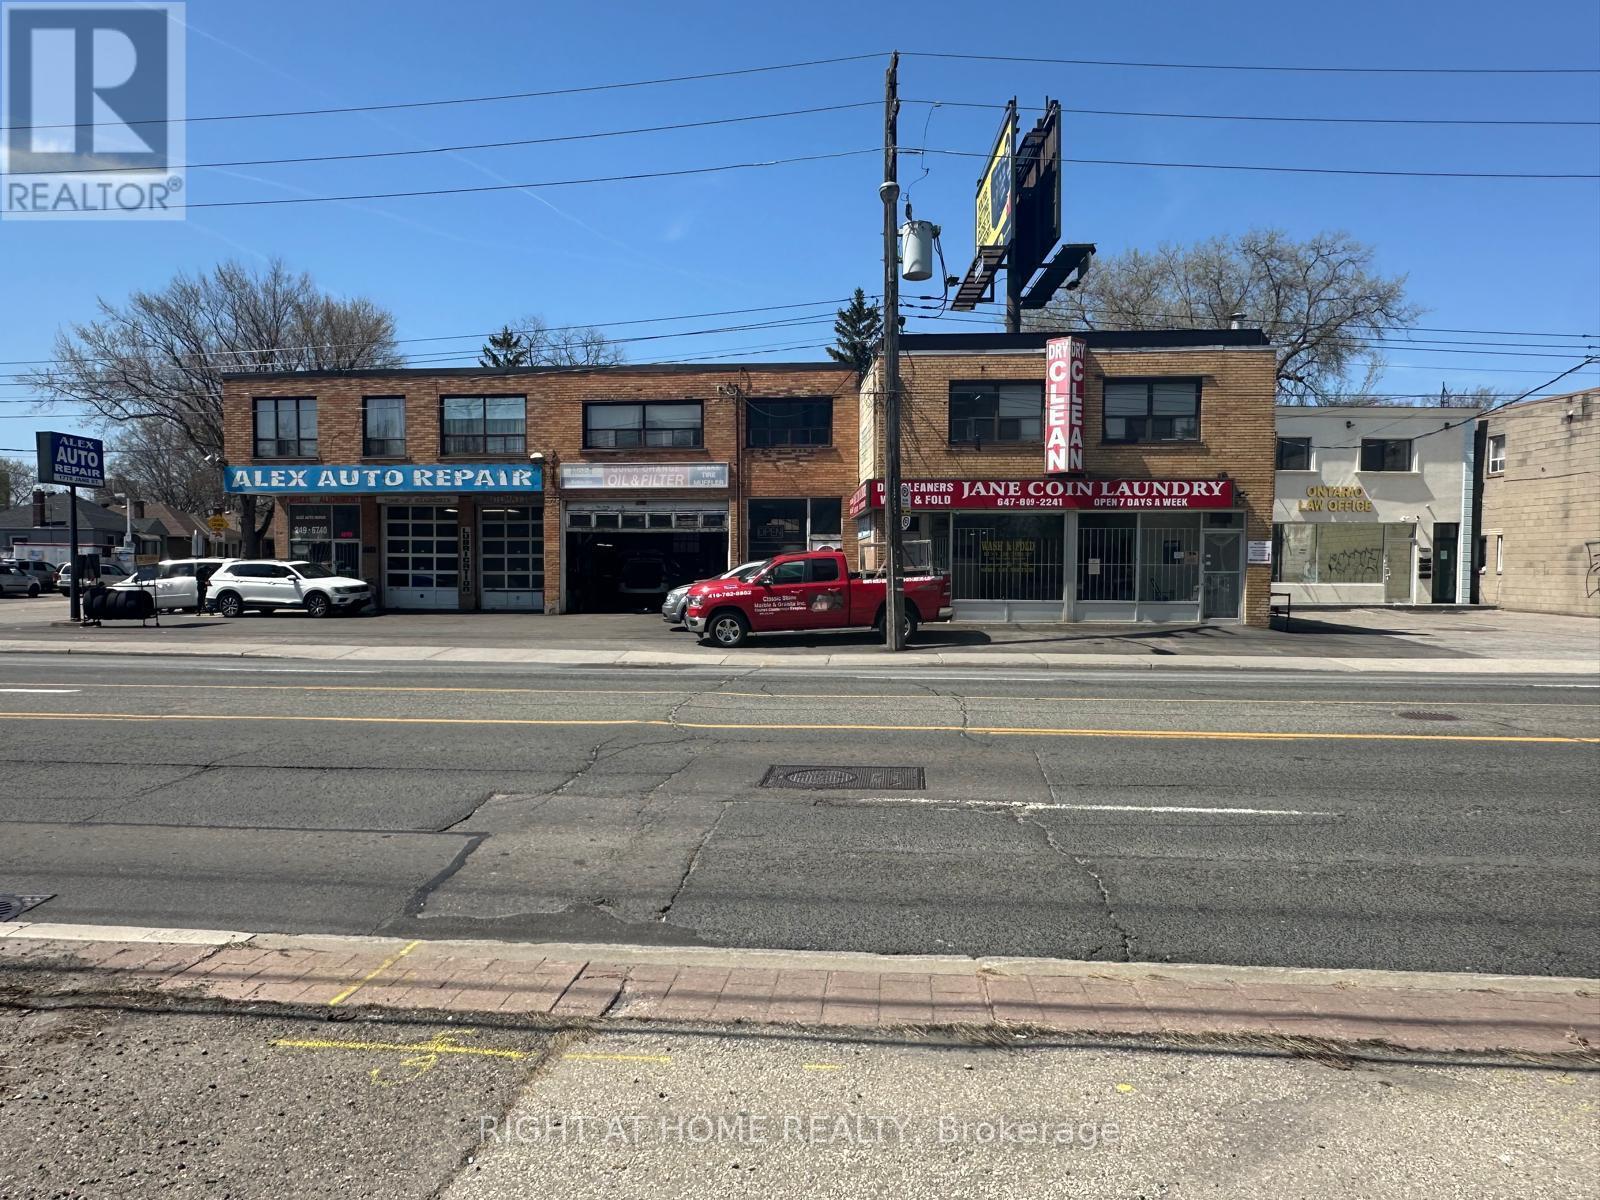
Prime Mixed-Use Investment on Jane St - Strong Exposure & Income Potential! Excellent income-producing mixed-use property with strong exposure on busy Jane St. Retail space on the main floor plus residential/office units above provides diversified revenue. Located in a growing Weston community with consistent demand and easy access to major routes and public transit. Ideal for investors seeking stable cash flow or end-users looking to occupy and generate additional income. Potential upside through rent optimization and future redevelopment. Don't miss this opportunity! *****Sale includes 222 William St, 1778 & 1782 Jane St. Prime corner assembly (~0.25 acre) with frontage on Jane & William. Features a bungalow, two main-floor commercial units, and second-floor residential apartments (1x1BR, 3x2BR, 2x3BR). Fully leased.****** (id:21328)
6 - 66 Jutland Road
Toronto, Ontario
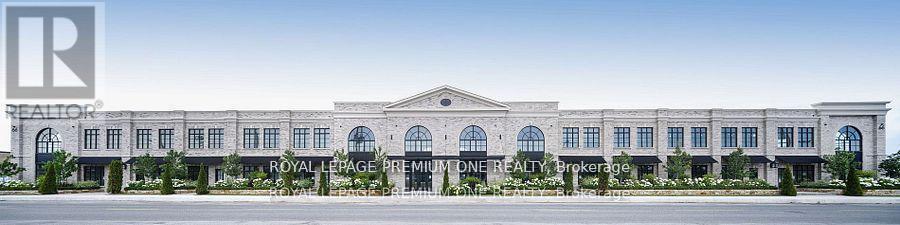
High End Luxury Medical or Executive Office Space With a Sleek Contemporary Design & Hand Tumbled Clay Brick Exterior. It's Sure To Impress Your Clients. Positioned Minutes Away From The 401 & A Hop Away From Lower West Village. This Subtle For Any Business Owner To Create Their Ideal Workspace Environment. Features include: Artisan Windows and Skylights on the second floor. 8 assigned total parking spaces. Unit Available To View! (id:21328)
6b - 66 Jutland Road
Toronto, Ontario

High End Luxury Medical or Executive Office Space with a sleek contemporary design & hand tumbled clay brick exterior. It's sure to impress your clients. Positioned minutes away from the 401 & a hop away from Bloor West Village, it's suitable for any entrepreneur. This shell provides limitless options for any business owner to create their ideal workspace environment. Features include: Artisan windows and skylights on the second floor. 4 assigned total parking spaces. Unit available to view! (id:21328)
4 & 5 - 66 Jutland Road
Toronto, Ontario
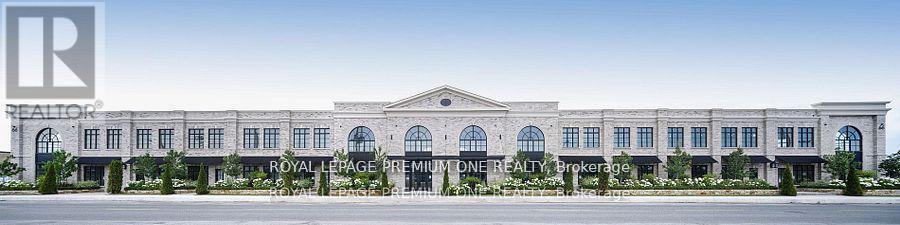
Over 9,000 sf of High-End Luxury Medical or Executive Office & Industrial Space with a sleek contemporary design & hand tumbled clay brick exterior. It's sure to impress your clients. Positioned minutes away from the 401 & a hop away from Bloor West Village. It's suitable for any entrepreneur. This shell provides limitless options for any Business Owner to create their ideal workspace environment. Features include, Artisan Windows, statement Spiral Staircase, Elevator, Underground elevator access, large Skylight, 4 Bathrooms rough ins, 16 total parking spaces. Unit available to view! (id:21328)
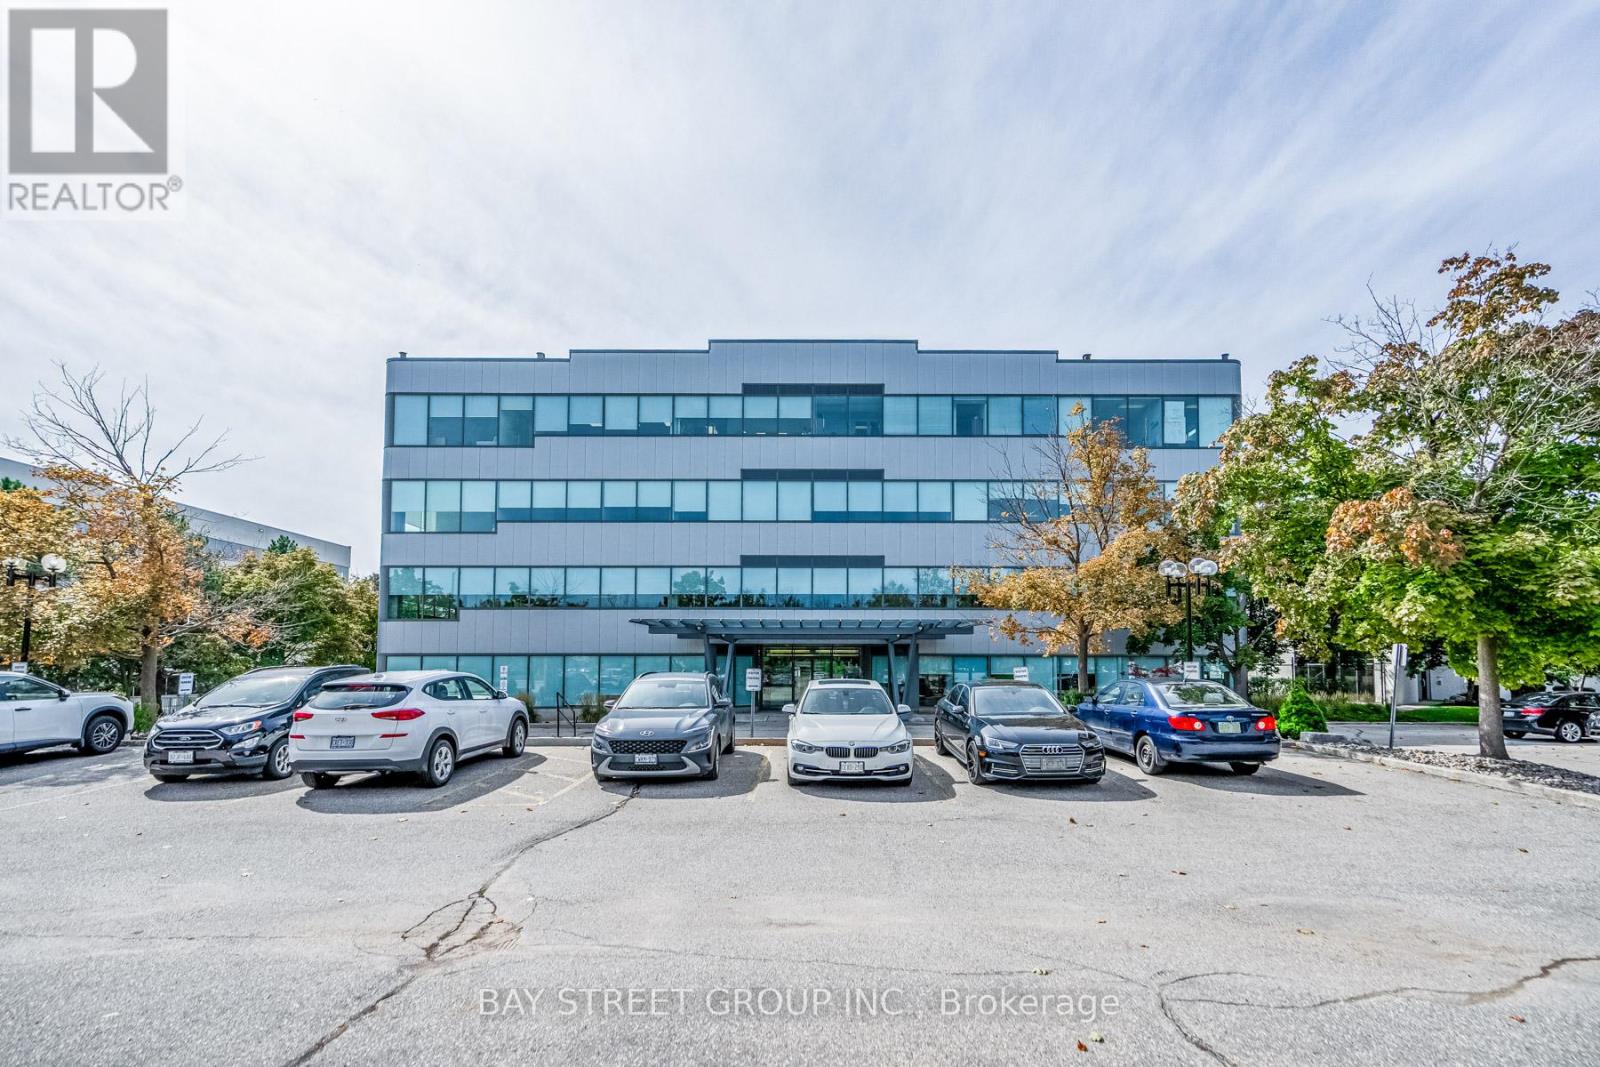
6790 Century Avenue
Mississauga, Ontario
Located in Meadowvale business park. Office building with excellent mix of long term quality tenants. Near 401 and 407 highways. 63,118 sqft on 2.50 acres land. 24k sqft available for immediate occupancy. (id:21328)
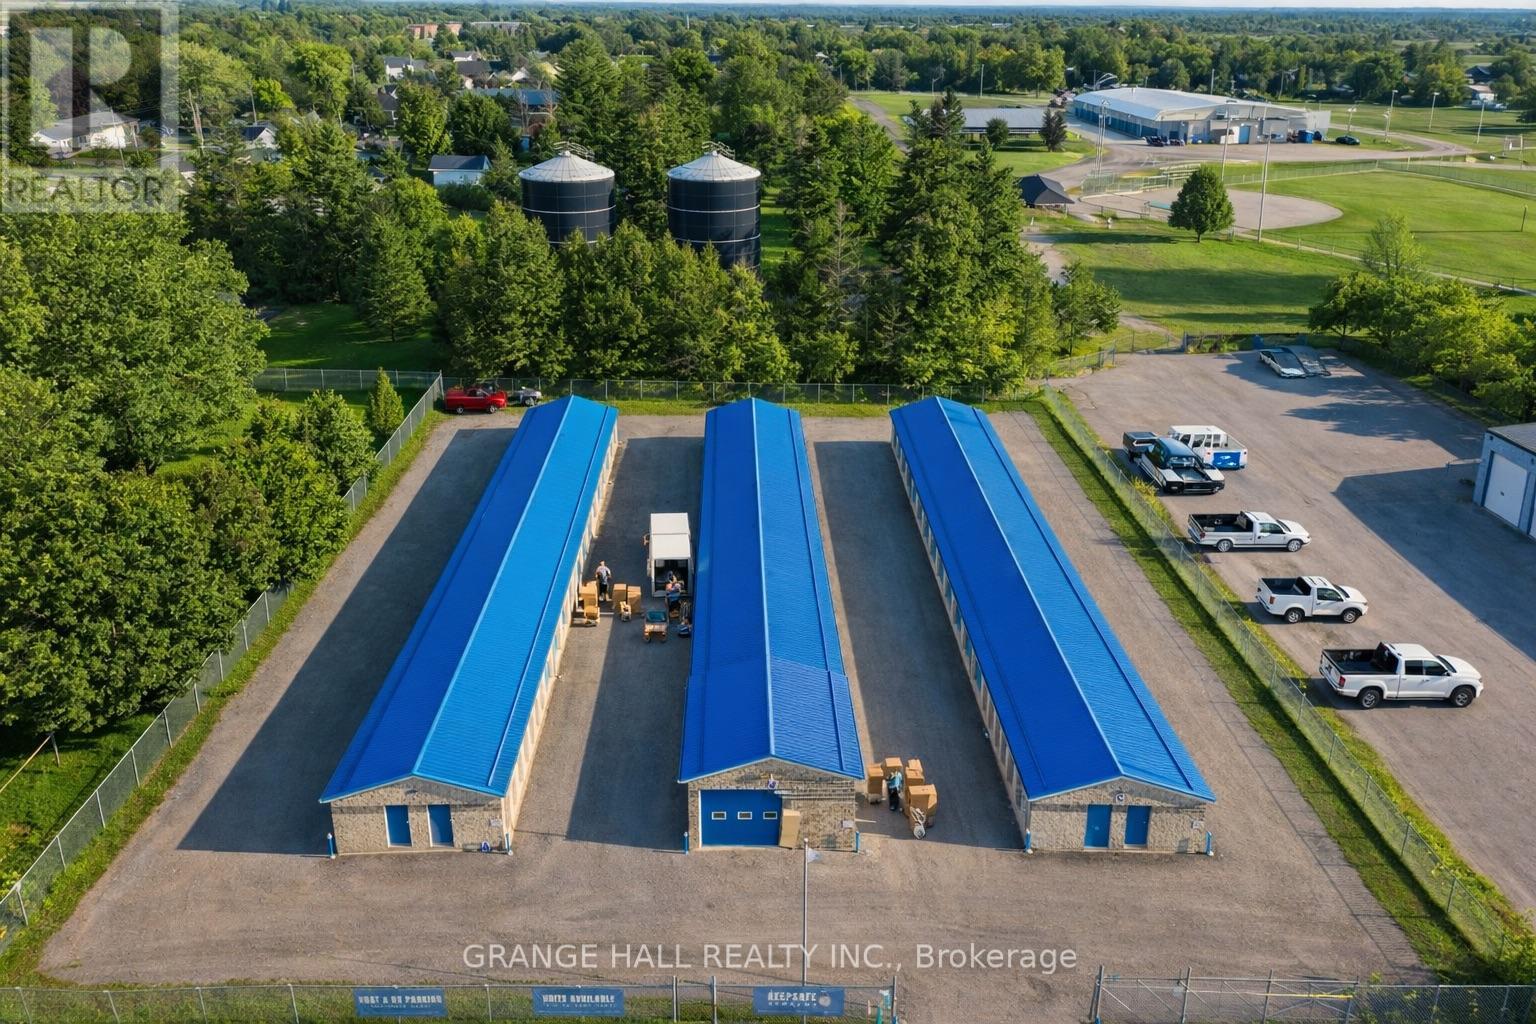
7 William Street
Springwater, Ontario
Prime Freestanding Warehouse | 86-Unit Storage Complex | Elmvale, Ontario Exceptional investment opportunity in Simcoe County's established industrial corridor. This fully operational, freestanding warehouse at 7 William Street offers 11,025 sq ft efficiently configured into 86 individual storage units - delivering a diversified, low-maintenance income stream from day one. Strategically located in Elmvale with quick access to major highways and key routes serving Ontario's cottage country, the property captures consistent demand from both year-round local businesses and seasonal users. The surrounding area is supply-constrained, supporting strong occupancy rates and long-term rent growth potential. Property Highlights:11,025 sq ft total building area, 86 individual storage units. Freestanding building on an industrial lot. Direct access to Highway 26 & Hwy 400 corridor. Proximity to Barrie, Midland, and Georgian Bay resort communities. Minimal management requirements. Stable, multi-tenant cash flow structure. Ideal for investors seeking a turnkey commercial asset with proven demand drivers, scalable upside, and strong fundamentals in a growing recreational and light-industrial market. Whether expanding an existing portfolio or entering the self-storage sector, this property offers the strategic location, income stability, and growth trajectory that define a sound long-term hold. Do not miss this rare opportunity to acquire a well-positioned income property in one of Ontario's most active cottage country corridors. (id:21328)
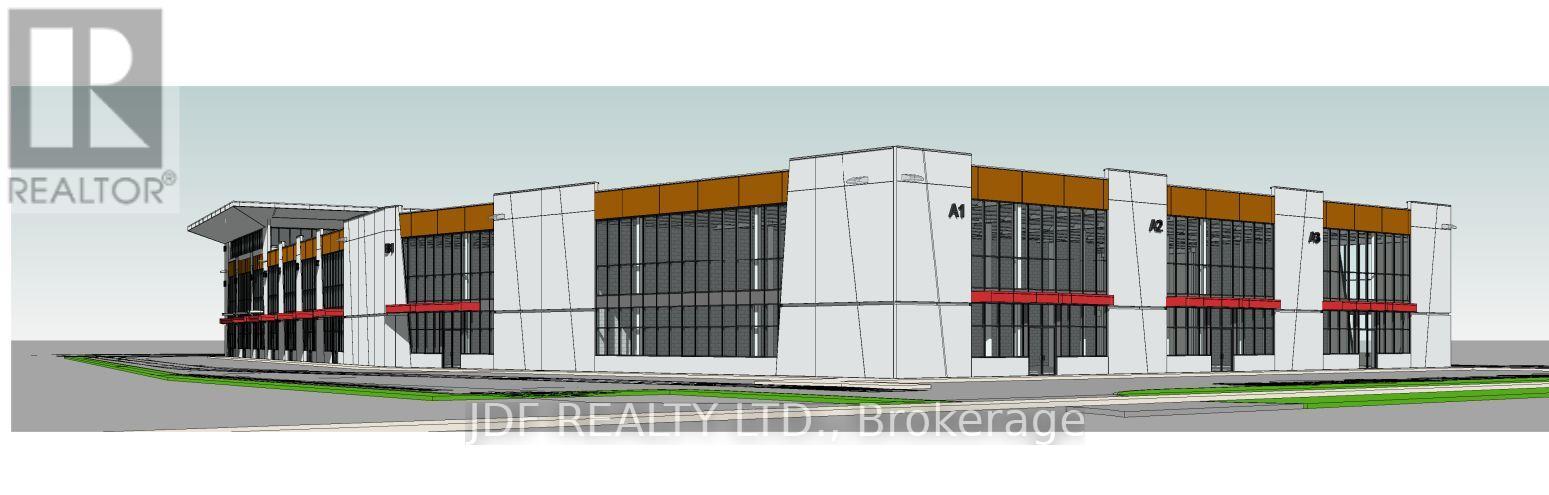
2nd Floor 201 & 205 - 435 Cityview Boulevard
Vaughan, Ontario
Welcome to Cityview / 400 Business Centre, only 2 industrial units and 3 Office units remain in this newly constructed industrial-commercial condominium development located on one of the GTA's fastest-growing business corridors. This exclusive offering features 9 ground-floor industrial units and 5 second-floor office condominiums, designed with architectural precast, aluminum accent panels, and expansive glazing for a modern, professional façade. Each industrial unit boasts 28-foot clear heights, smooth reinforced concrete floors, DI shipping doors to accommodate a variety of operational needs. The 2nd -floor Office Condo units are fully serviced by common area elevator/stairs/bathrooms & can accommodate flexible layouts ideal for professional services, tech firms, or administrative operations. One (1) suspended gas-fired heaters in warehouse of ground floor Industrial units. The 2nd floor offices units have roof curbs ready for Buyers future HVAC units. Strategically positioned with exposure to Highway 400, the site offers seamless access to major transportation routes, including Highways 400, 407 and 401, and is minutes from Vaughan Hospital, Canada's Wonderland, York University, and the Vaughan Metropolitan Centre. 20 minutes to Pearson Airport The surrounding area is a vibrant mix of commercial, industrial, and residential communities, with nearby amenities such as Vaughan Mills Mall, Copper Creek Golf Club, Eagles Nest GC, Community Centre's, Vellore Village, and Concord business district. This is a rare opportunity to own in a high-demand, low-supply market with strong long-term value. Whether you're an owner-user or investor, 435 Cityview Blvd delivers the infrastructure, location, and design to support business growth and asset appreciation. Zoning does NOT permit recreational, place of worship, restaurants, Auto Mechanics or Body Shops uses. (id:21328)
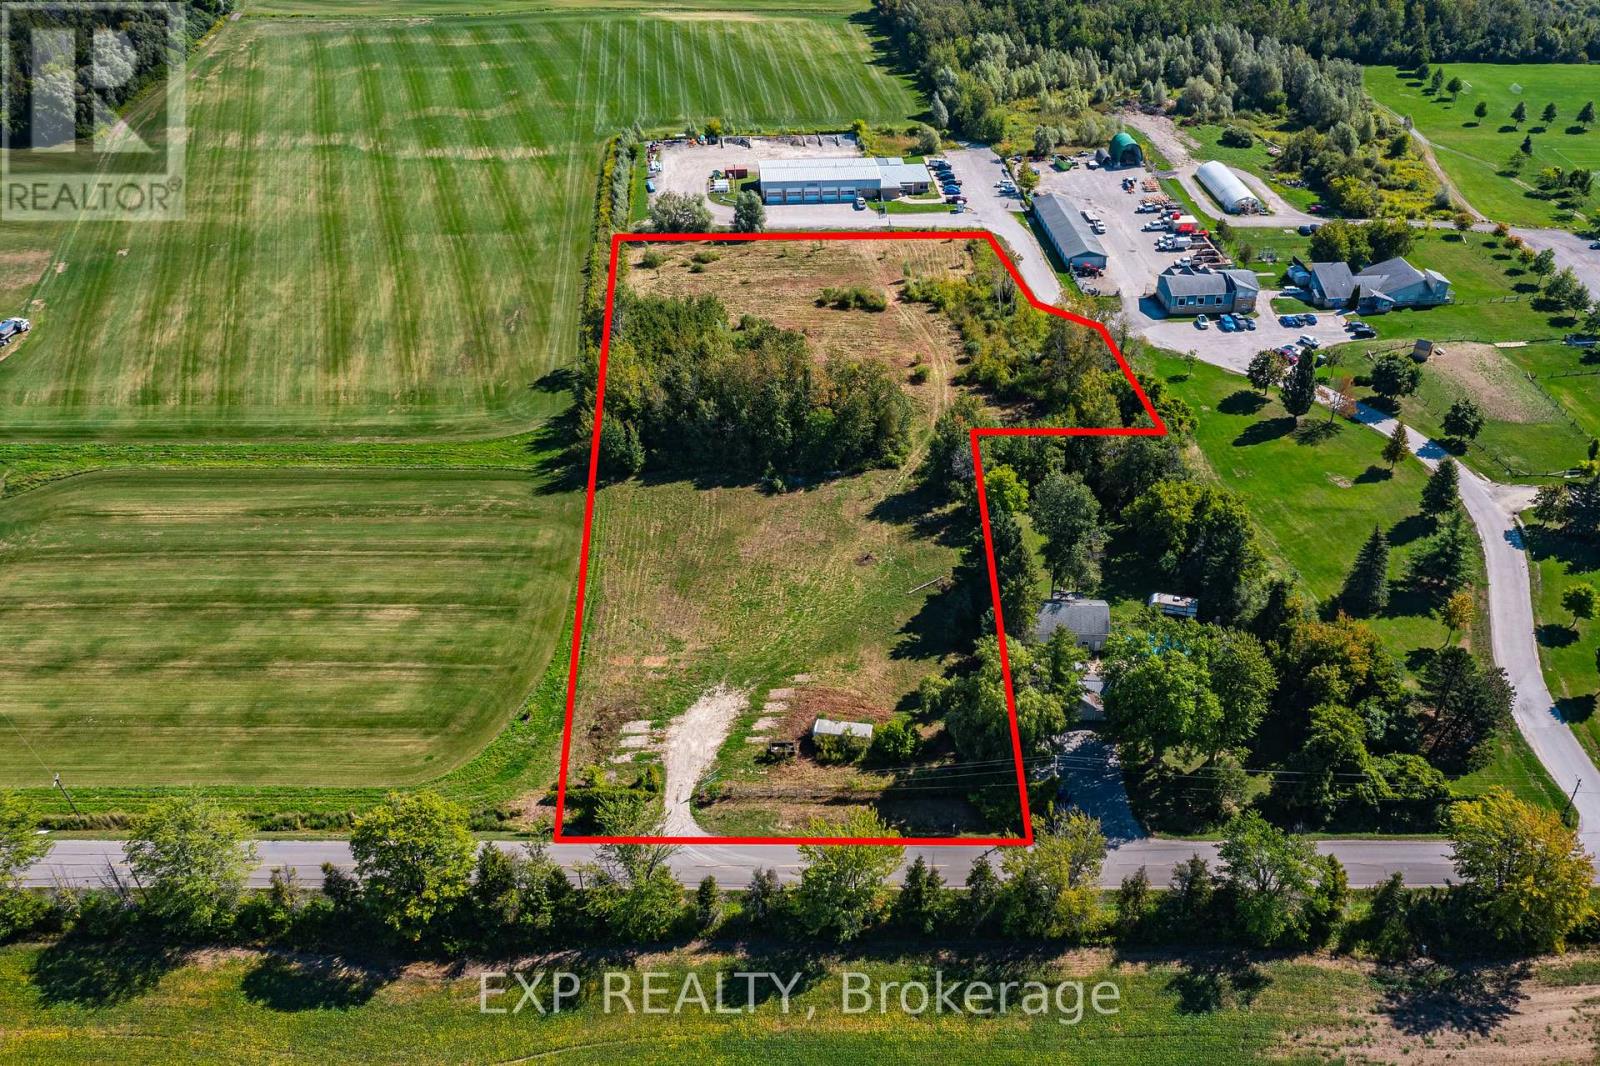
26839 Civic Centre Road
Georgina, Ontario
Exceptional development opportunity in the growing community of Georgina. Secure a prime location in one of York Region's fastest-growing corridors with this 3.79-acre development-ready parcel at 26839 Civic Centre Road, offering a wide range of permitted uses. The property features full municipal services at the property line (water, sewer, and gas), along with zoning that allows for high-demand uses, including but not limited to, public storage, place of worship, seniors/retirement care, hospital/medical facilities, schools, and other industrial/institutional development-providing flexibility for developers and end users alike. The site is actively progressing through Site Plan Approval for a 248-unit self-storage facility across three proposed buildings. With much of the heavy lifting already underway, this significantly reduces entitlement risk and development timelines. With approximately 43,000+ sqft of buildable area, this property presents a strong investment opportunity for investors seeking scale, visibility, and long-term growth in an emerging market. Strategically located beside the Township's new $54 million municipal headquarters and the popular high-traffic ROC Recreation Complex, the site offers exceptional exposure, accessibility, and long-term upside. Georgina continues to experience significant population growth and infrastructure investment, driving increased demand for commercial development and services. With key planning and entitlement work already in progress, this property offers a clear path to execution. This is a rare opportunity to secure a future-proof, strategically located asset and be part of Georgina's next phase of growth and transformation. (id:21328)