
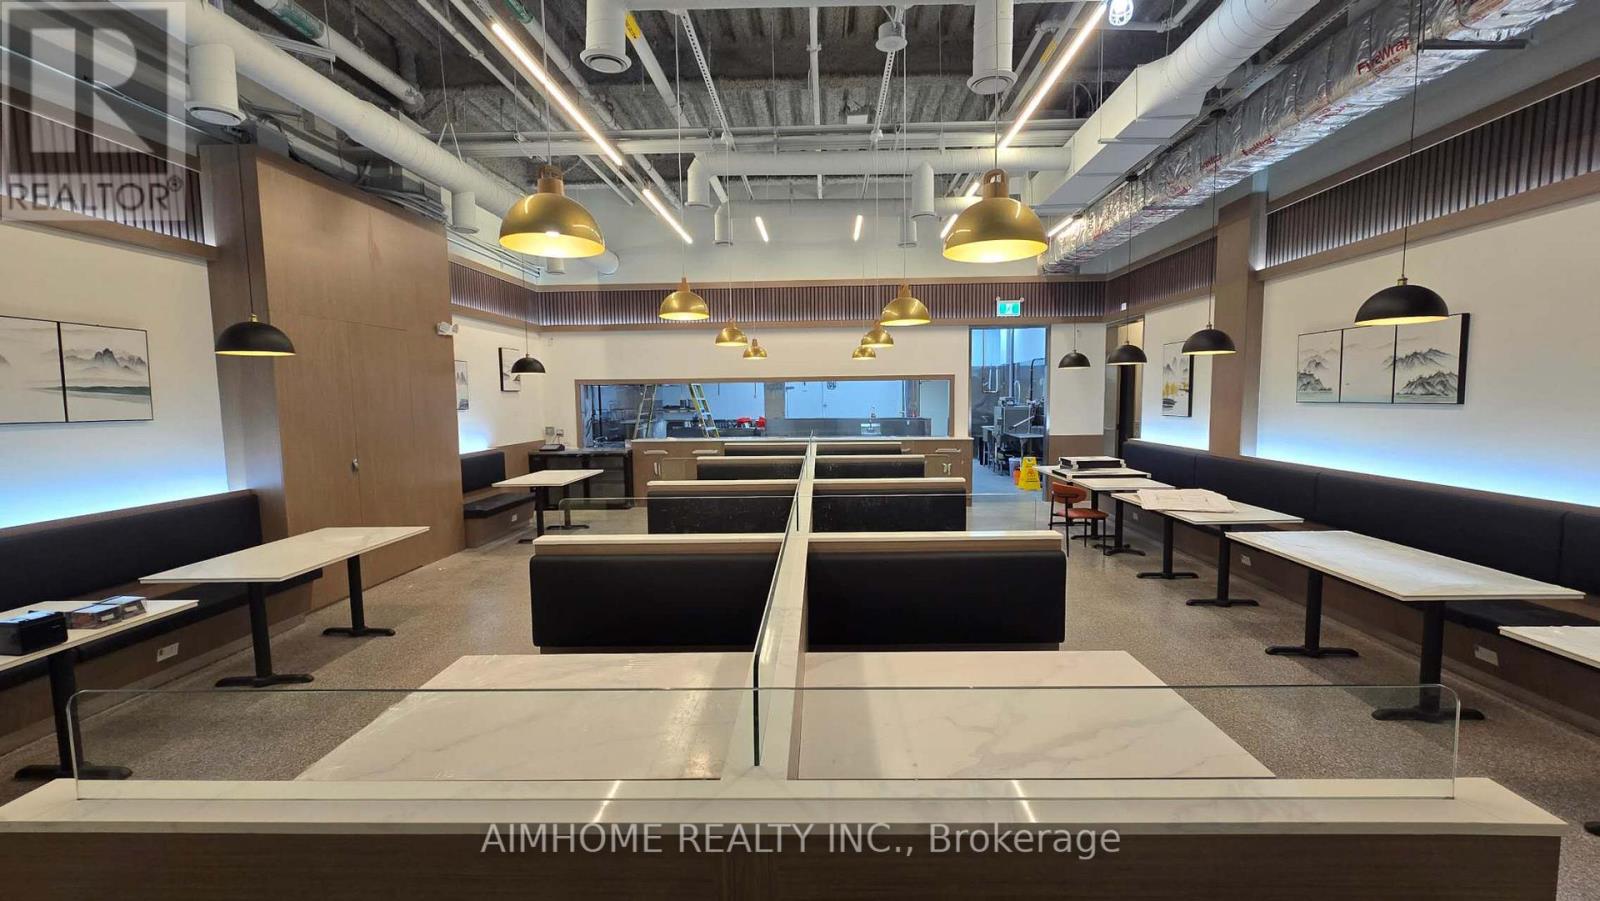
2r1 & 2r2 - 9390 Woodbine Avenue
Markham, Ontario
Property + Profitable Business + Secret Recipes. Rare Opportunity , A well-known and highly popular restaurant is now available for sale -A true turn-key opportunity! Approved occupancy of 130. 28-foot exhaust hood. The current chef will personally train the buyer and transfer all culinary techniques and trade secrets. Perfect for investors or anyone looking for a ready-to-run, profitable restaurant with a strong customer following. Serious buyers only (id:21328)
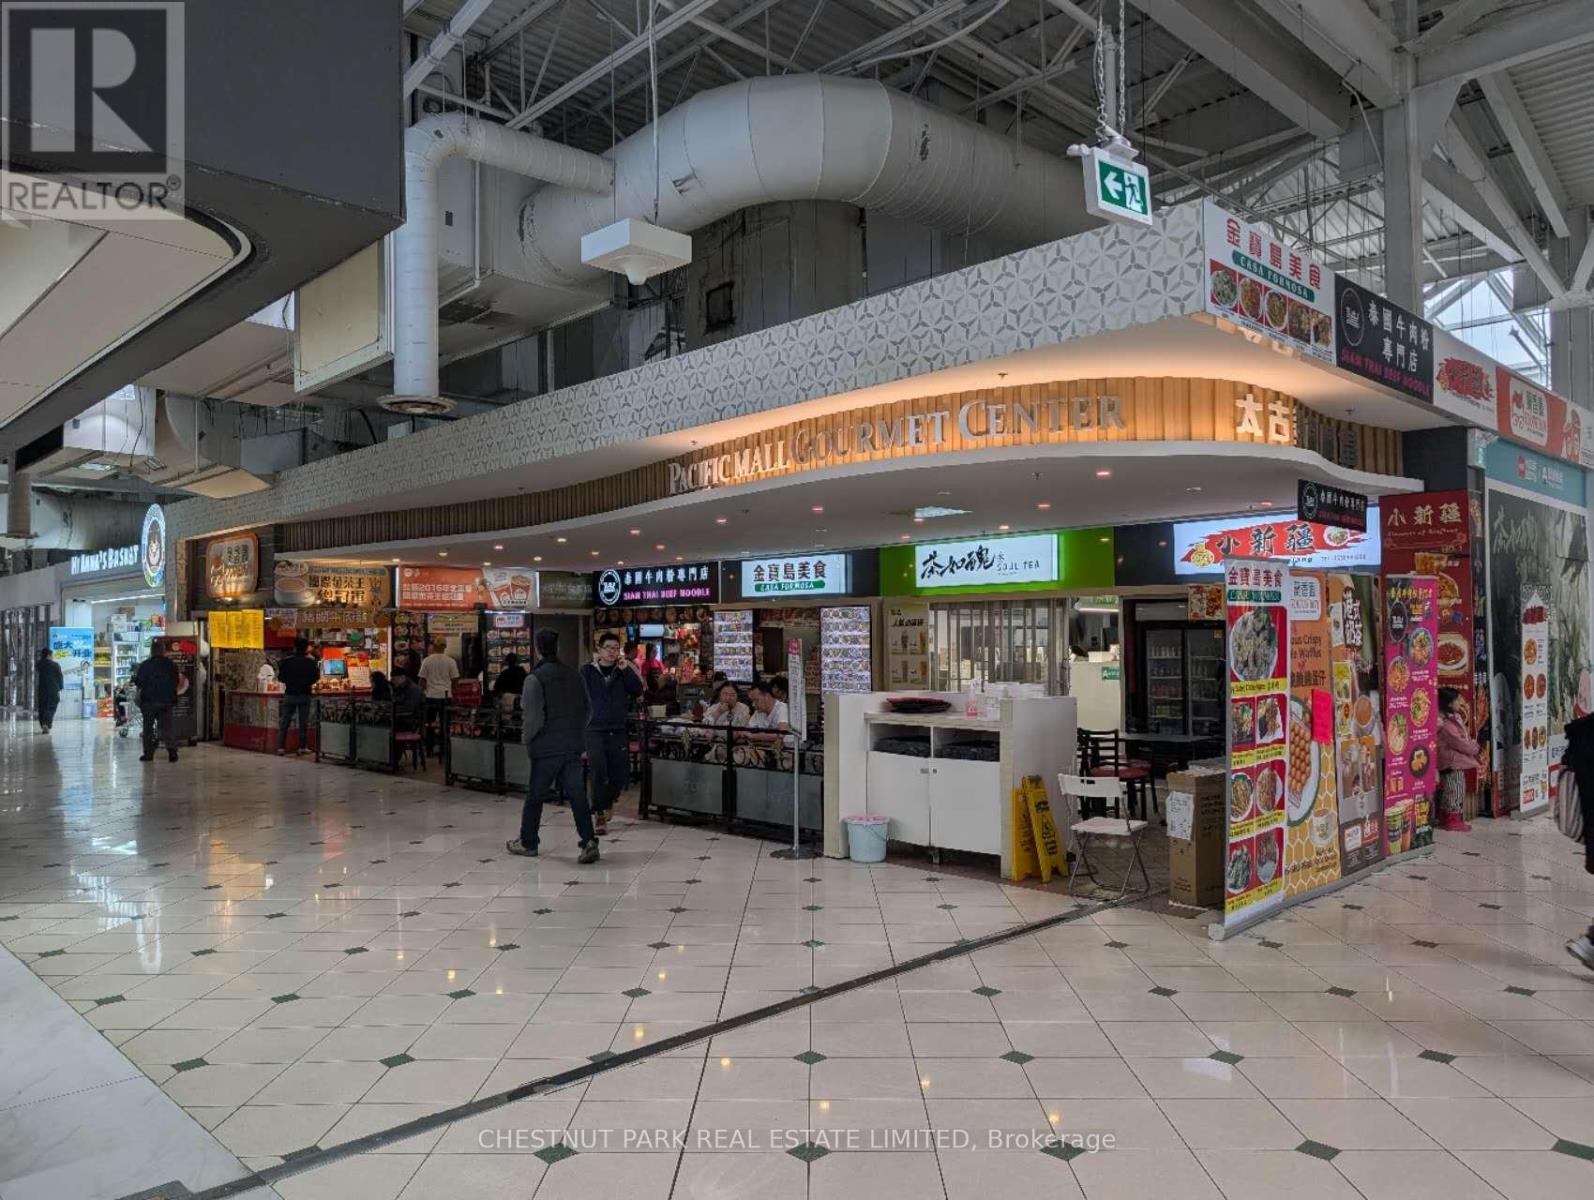
F26 - 4300 Steeles Avenue E
Markham, Ontario
Opportunity Knocks with tons of upside. 2,300+ sqft of Golden Foodcourt Space (when bought together with F28). Located at the best corner on the second floor of Pacific Mall. Enjoy the advantage of the tons of traffic right in front of the main escalator. Currently features 5 food-court stalls and 64 seats. Current Owner of 14 years wants to retire. VTB option available for new buyer. Tons of upside to be easily realized. Potential Cap rate can be easily 8% with a few tweaks for off-hand investors. Space can potentially be transformed and modernized for even more return for the owner-operator. This is not to be missed! (id:21328)
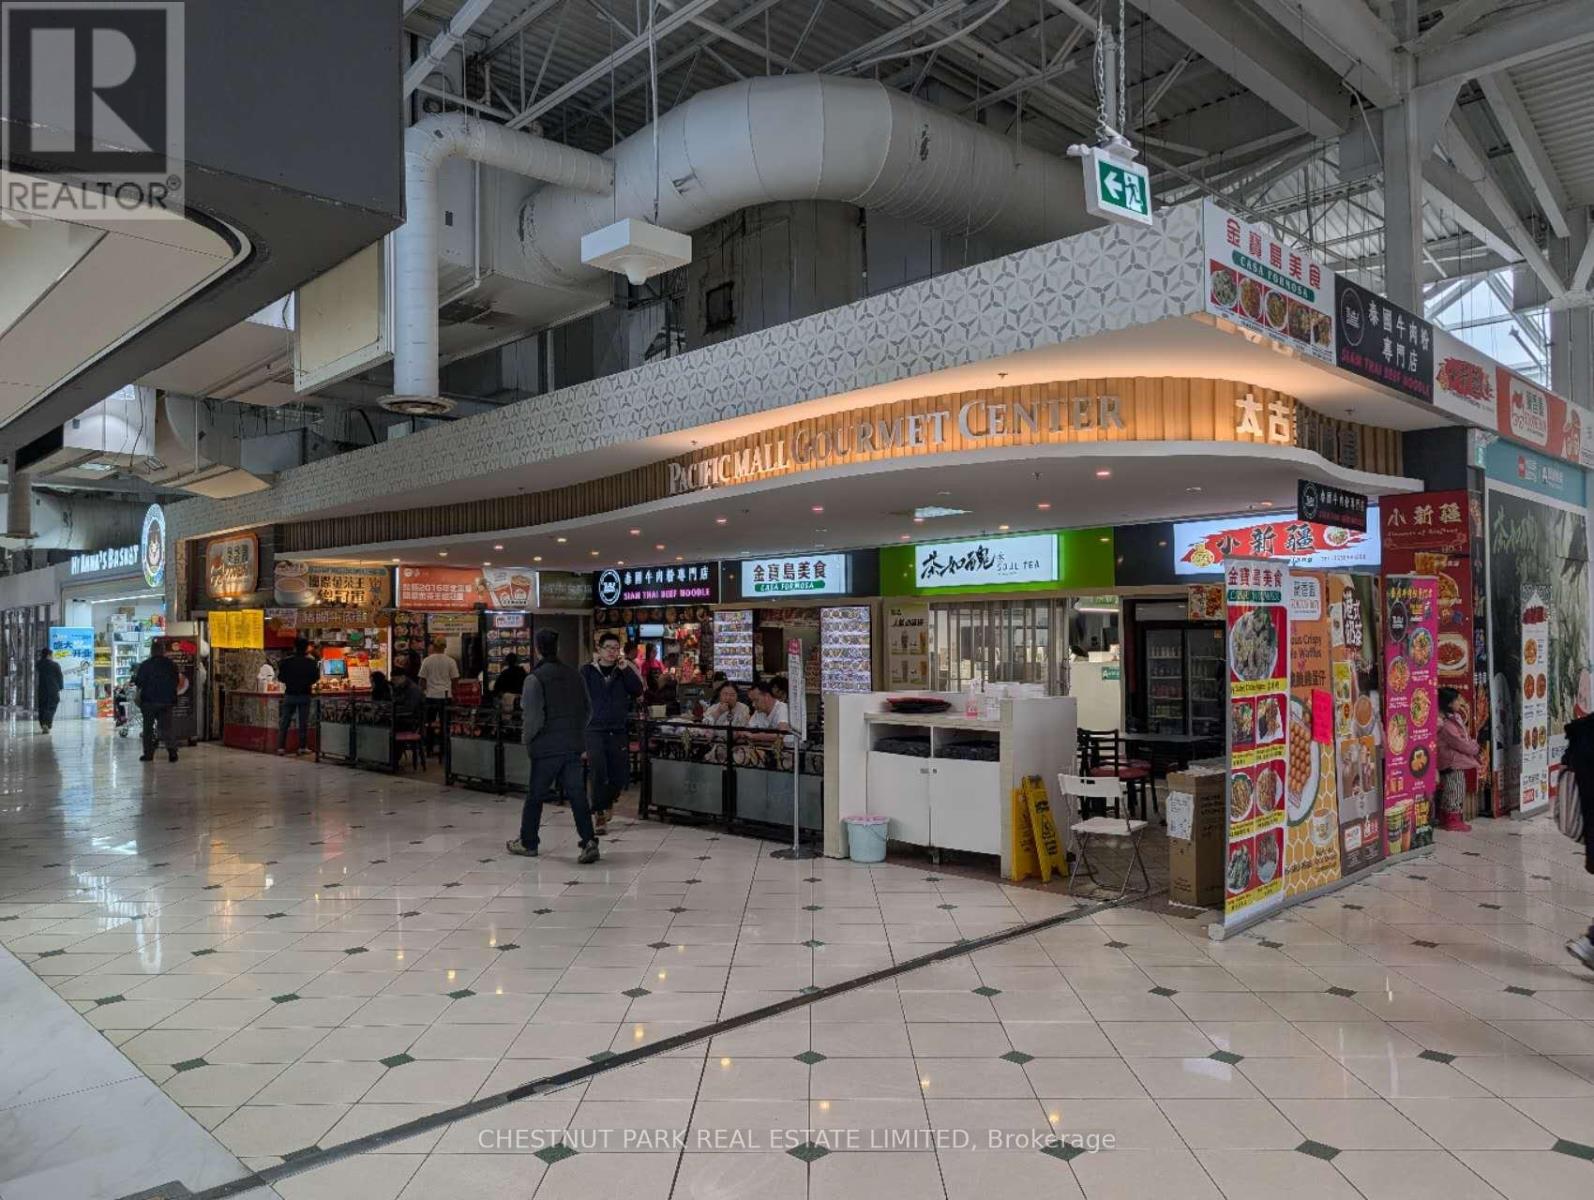
F28 - 4300 Steeles Avenue E
Markham, Ontario
Opportunities knock with tons of upside. 2,300+ sqft of Golden Foodcourt Space (when bought together with F26). Located at the best corner on the second floor of Pacific Mall. Enjoy the advantage of the tons of traffic right in front of the main escalator. Currently features 5 food-court stalls and 64 seats. Current Owner of 14 years wants to retire. VTB option available for new buyer. Tons of upside to be easily realized. Potential Cap rate can be easily 8:t with a few tweaks for off-hand investors. Space can potentially be transformed and modernized for even more return for the owner-operator. This is not to be missed! (id:21328)
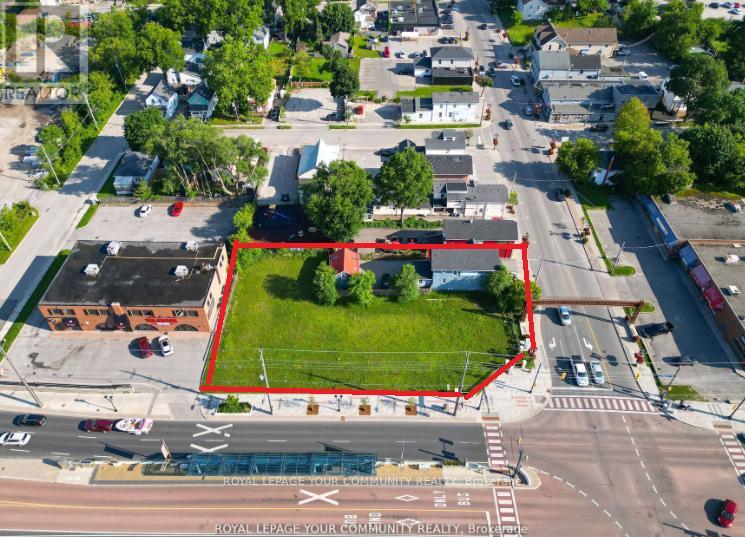
11 Main St (432/438 Davis) E
Newmarket, Ontario
Hello Developers and Investors, excited to bring to your attention a very rare opportunity to own an assembly of lands located within the Urban Centres Secondary Plan. This plan identifies that the subject properties are within the Davis Drive Character Area, which permits a variety of uses including low to mid-rise residential, retail, office, live-work, places of entertainment, and post-secondary facilities. Building heights are permitted to range from 3 to 8 storeys, with densities of 1.5 to 2.0 FSI. Additionally, with bonusing, heights can be increased to 10 storeys. (id:21328)
951 Dundas Street W
Whitby, Ontario
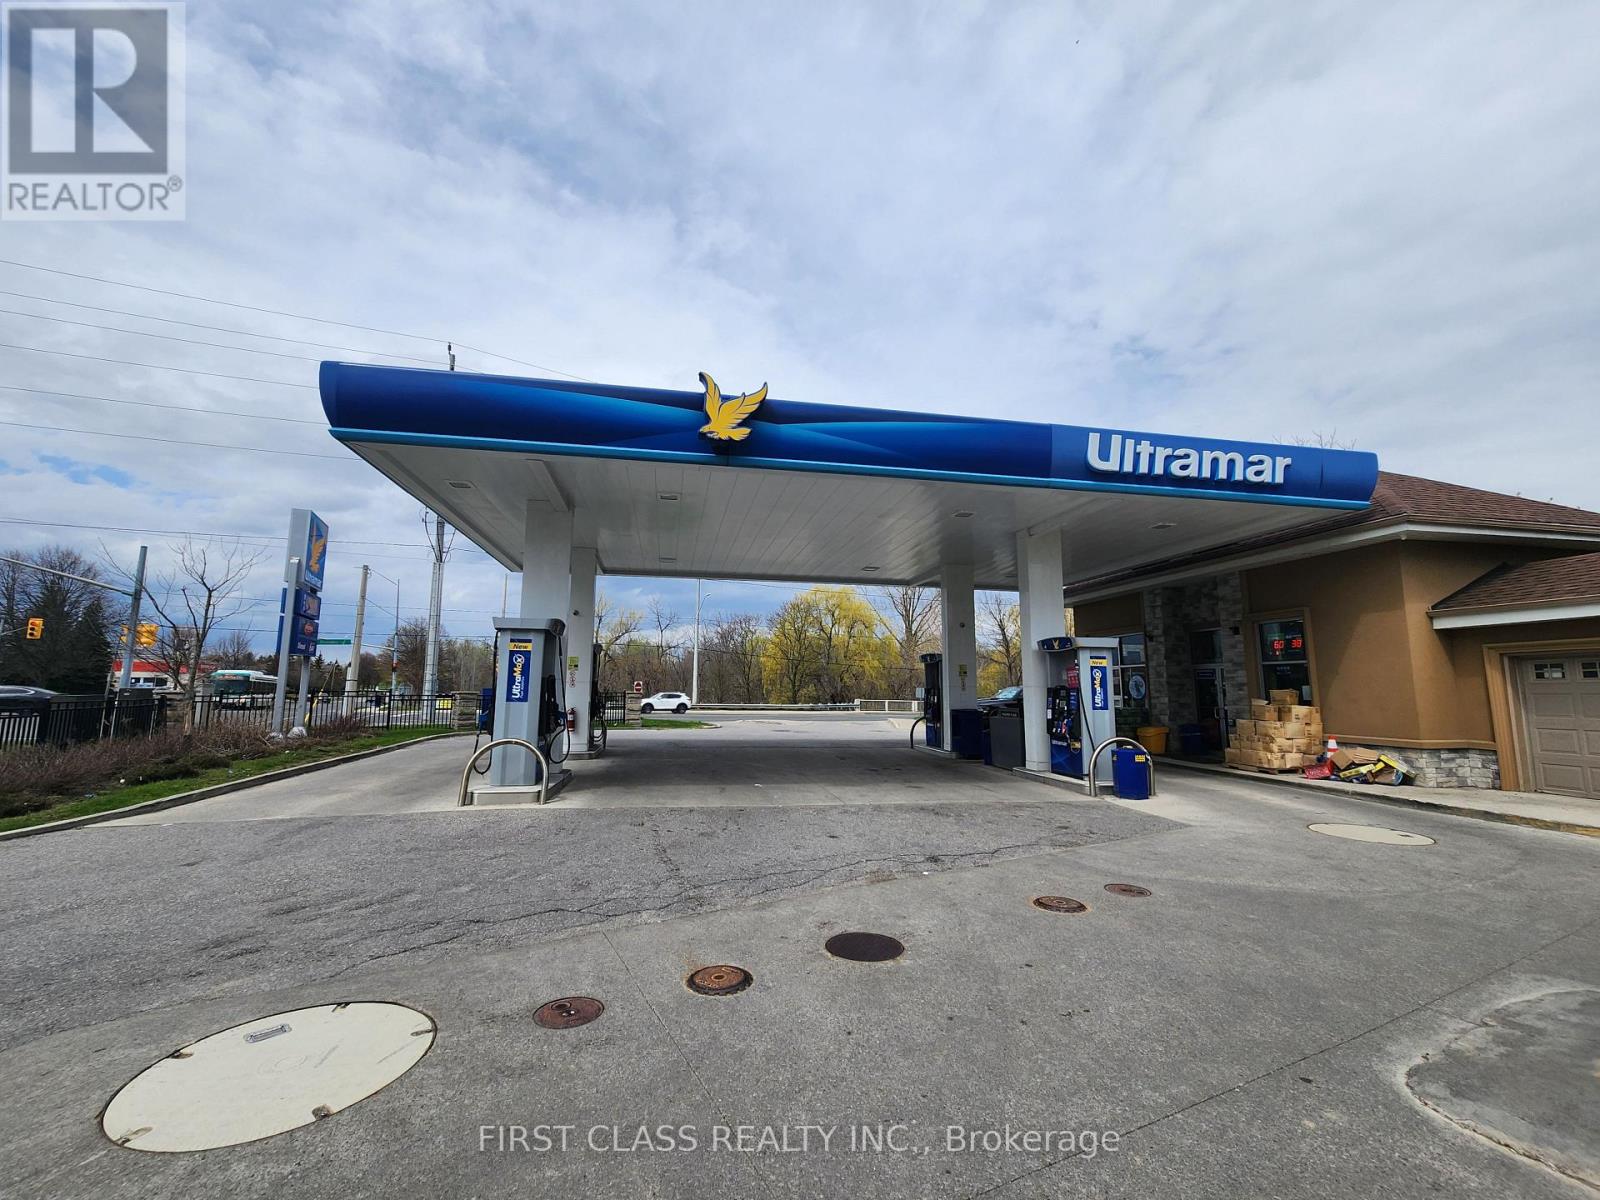
Located in the heart of Whitby along the highly trafficked Dundas Street corridor, this Ultramar gas station offers a compelling investment opportunity backed by exceptional visibility and accessibility. Positioned just moments from the major Highway 401 and 412 interchange, the site benefits from strong, consistent vehicle flow and commuter exposure. Surrounded by a dense concentration of apartment buildings and rental communities, the convenience store enjoys stable, repeat business from local residents. Notably, there are no LCBO or Beer Store locations within a 2KM radius, providing a distinct competitive advantage in alcohol sales. Its proximity to Toronto, Markham, and Scarborough further enhances its appeal, attracting both local and commuter traffic with ease. Combining strategic location, steady customer demand, and limited direct competition, this property represents a reliable, long-term investment with strong upside potential. (id:21328)
422 Queen Street W
Toronto, Ontario
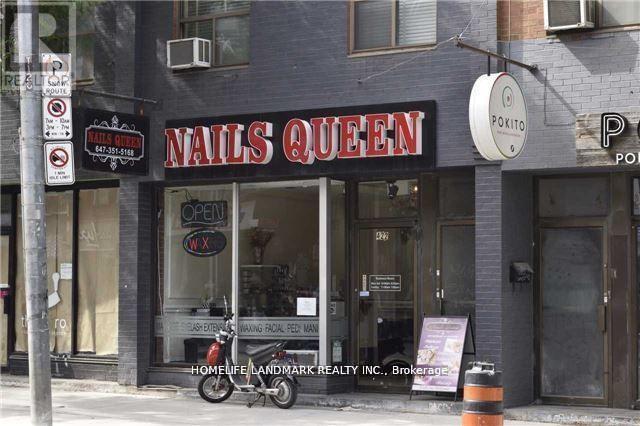
Queen St West Of Spadina Ave. Ground Floor About 1,000 Sq Ft, 2nd Floor About 700 Sq Ft(Vacant Now). 2 Car Parking Spaces At Rear. (id:21328)
18 Gloucester Lane
Toronto, Ontario
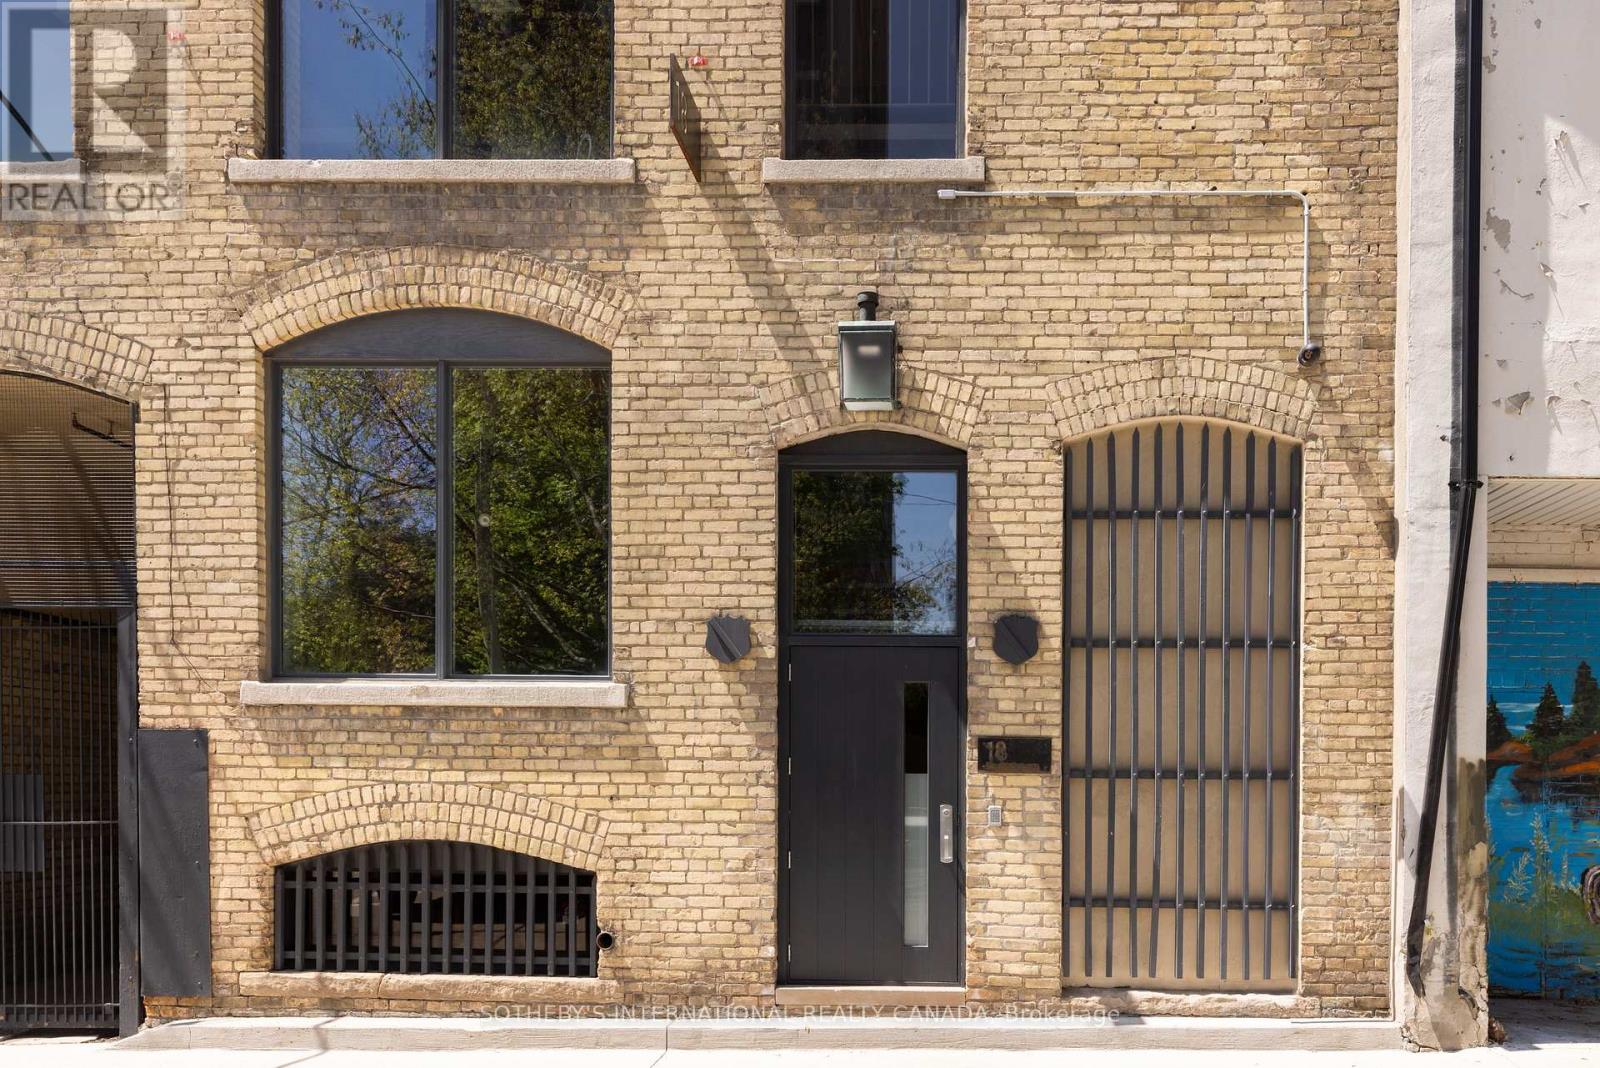
Tucked discreetly behind Yonge Street, 18 Gloucester Lane is a building of rare architectural character and meaningful cultural history. Built in 1912 and thoughtfully modernized, this five-storey buff brick building remains one of Toronto's most evocative and understated landmarks, offering discretion, cultural provenance and centrality. Behind its timeless façade lies over 9,700 sq ft of space shaped by exposed brick and beam, arched windows and generous industrial proportions. For over four decades, the building was the production headquarters for Norman Jewison - one of Canada's most internationally acclaimed filmmakers. From within these walls, major cinematic works were developed, produced and edited. And the building continues to carry that quiet sense of intention and purpose. Once production workspaces, the lower four floors now function as self-contained modernized offices with kitchenettes, washrooms and elevator access on each level, operating seamlessly as a boutique investment. Above, the building's essence reveals itself in the fifth-floor penthouse residence - Jewison's former pied-à-terre. Retaining its cinematic atmosphere, the main level features a generous living salon area, anchored by a herringbone brick fireplace, an open office, a full kitchen, and a concealed private office. A hidden staircase leads to a half-storey, where the bedroom, dressing room and bathroom form a private retreat. Positioned within the Historic Yonge Street Heritage Conservation District, 18 Gloucester Lane invites stewardship. Its architecture, history and placement within the city's cultural fabric offer the chance to continue a legacy of meaning and significance. The building's scale, discretion and location invite more possibilities: continue as a boutique investment property, adapt to a private family office or foundation, a design studio or gallery, or a fully integrated live/work private residence. A building shaped by its past, ready for its next chapter. (id:21328)
2819 Lake Ashore Boulevard W
Toronto, Ontario
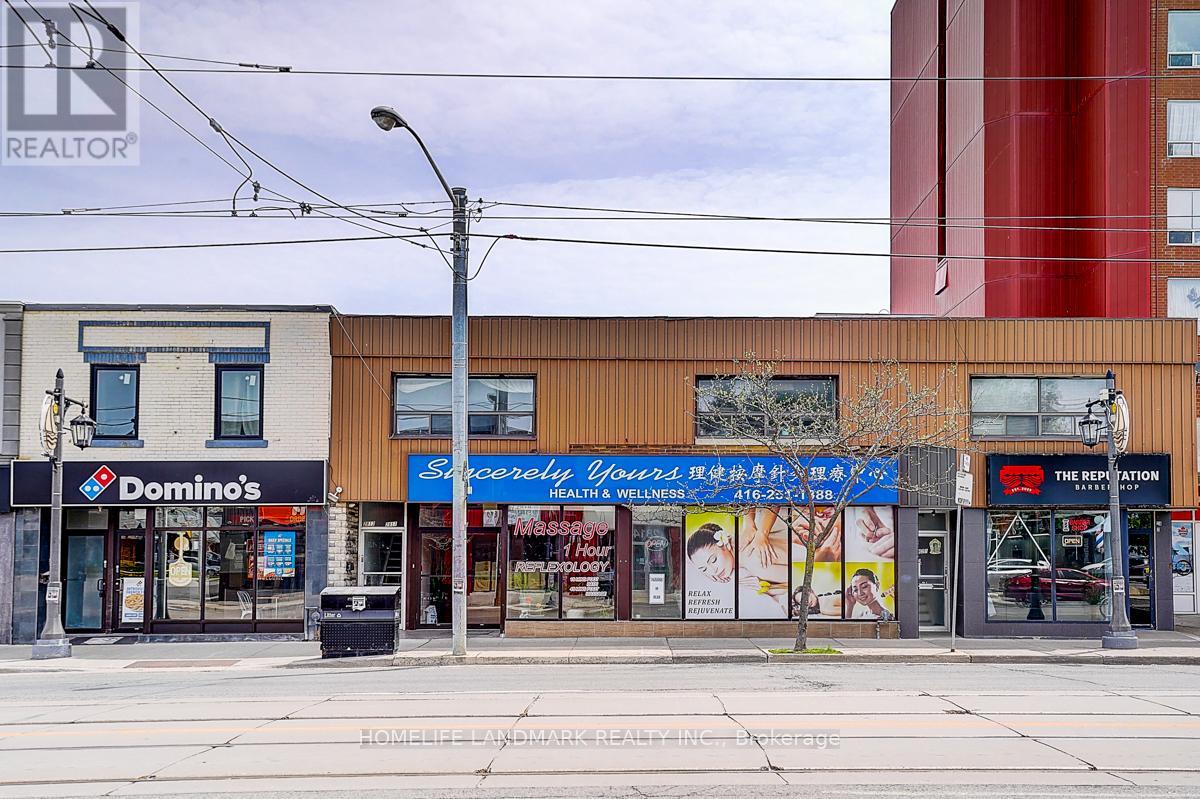
A rare duplex property with upper and lower floors, a rare opportunity not to be missed. Located in a busting area, it delivers excellent investment returns. The main floor spans over 3,000 square feet and currently operates as a wellness center. It features 9 rooms, two restrooms, one shower room, a kitchen and a spacious lobby. The second floor contains three rental suites available for long-term lease, all well-maintained. One two-bedroom suite with a living room, sunroom, kitchen and bathroom, One one-bedroom suite with a living room, sunroom, kitchen and bathroom, One bachelor unit attached with a sunroom, kitchen and bathroom .Two-year-new roof, & brand new HAVC system. 2 hot water tanks owned. The property boasts an excellent location in a bustling area of Etobicoke, close to the highway, suitable for a wide range of business operations. (id:21328)
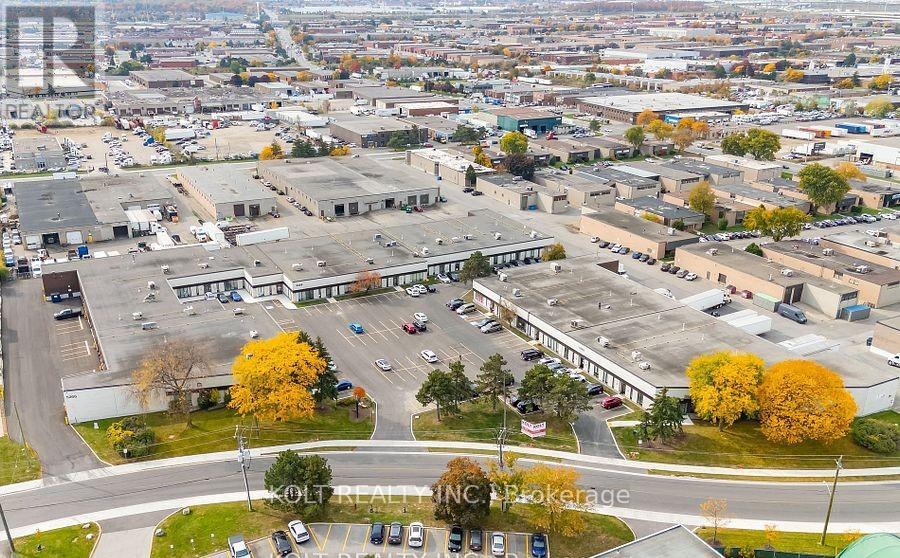
Unit 1 - 5266 General Road
Mississauga, Ontario
Prime end-unit with premium corner street exposure in a highly sought-after location, currently leased to a Class A tenant until October 31, 2026. Conveniently situated near major highways, this property features E2 zoning, one dock-level door, ample parking, and exceptional visibility. Located in the thriving Dixie & 401 area, it presents an outstanding opportunity for investors seeking a stable, income-producing asset in a high-demand market, or for future owner-users looking to benefit from strong exposure and a prime business location. (id:21328)
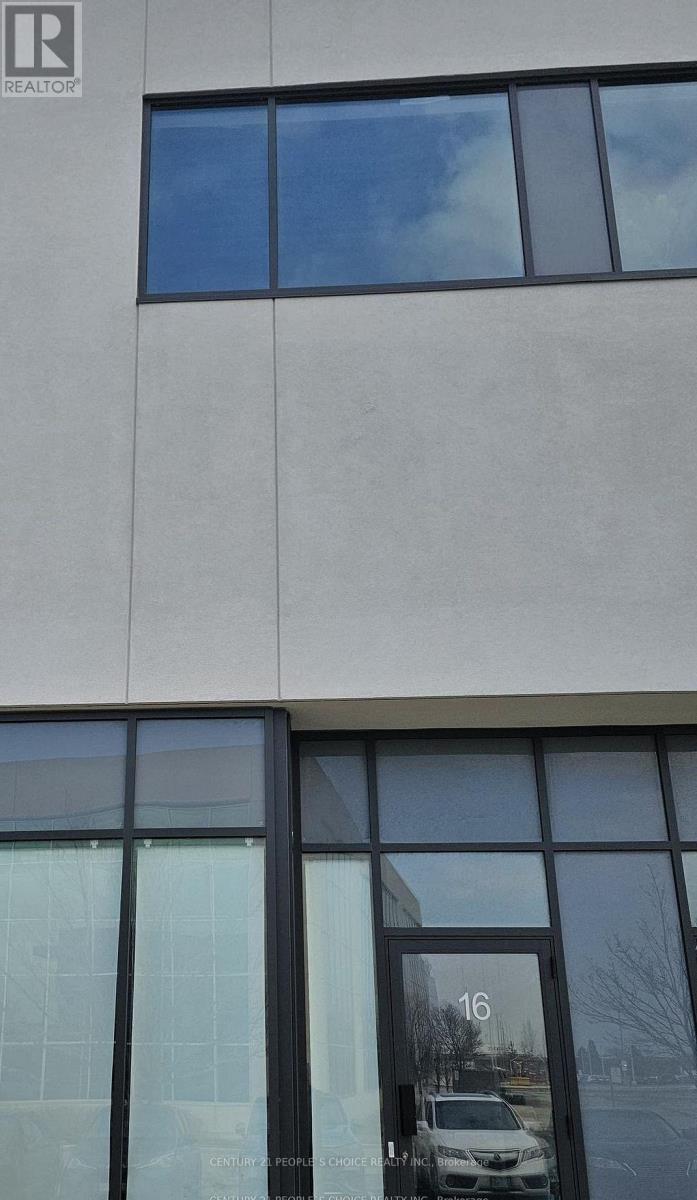
17 - 5270 Solar Drive
Mississauga, Ontario
Excellent opportunity to acquire a modern industrial unit in a highly sought-after Mississauga business park with convenient access to major highways and amenities. Ideal for both end-users and investors, this versatile space supports a wide range of business operations including warehousing, showroom, office use, and light manufacturing. The unit features 27-foot clear height, providing excellent vertical storage capacity and operational efficiency. The layout 2014 sq. ft. of industrial area, plus a functional 1200 sq feet open-concept mezzanine , offering additional workspace flexibility. Additional features include full HVAC with air conditioning throughout, one oversized truck- level loading door, and one modern washroom. The building is fully sprinklered for safety and compliance. Located minutes from Highways 401, 427, and 407, with public transit nearby, this property offers exceptional connectivity for employees, suppliers, and distribution net Prestigious Mississauga business park location. (id:21328)
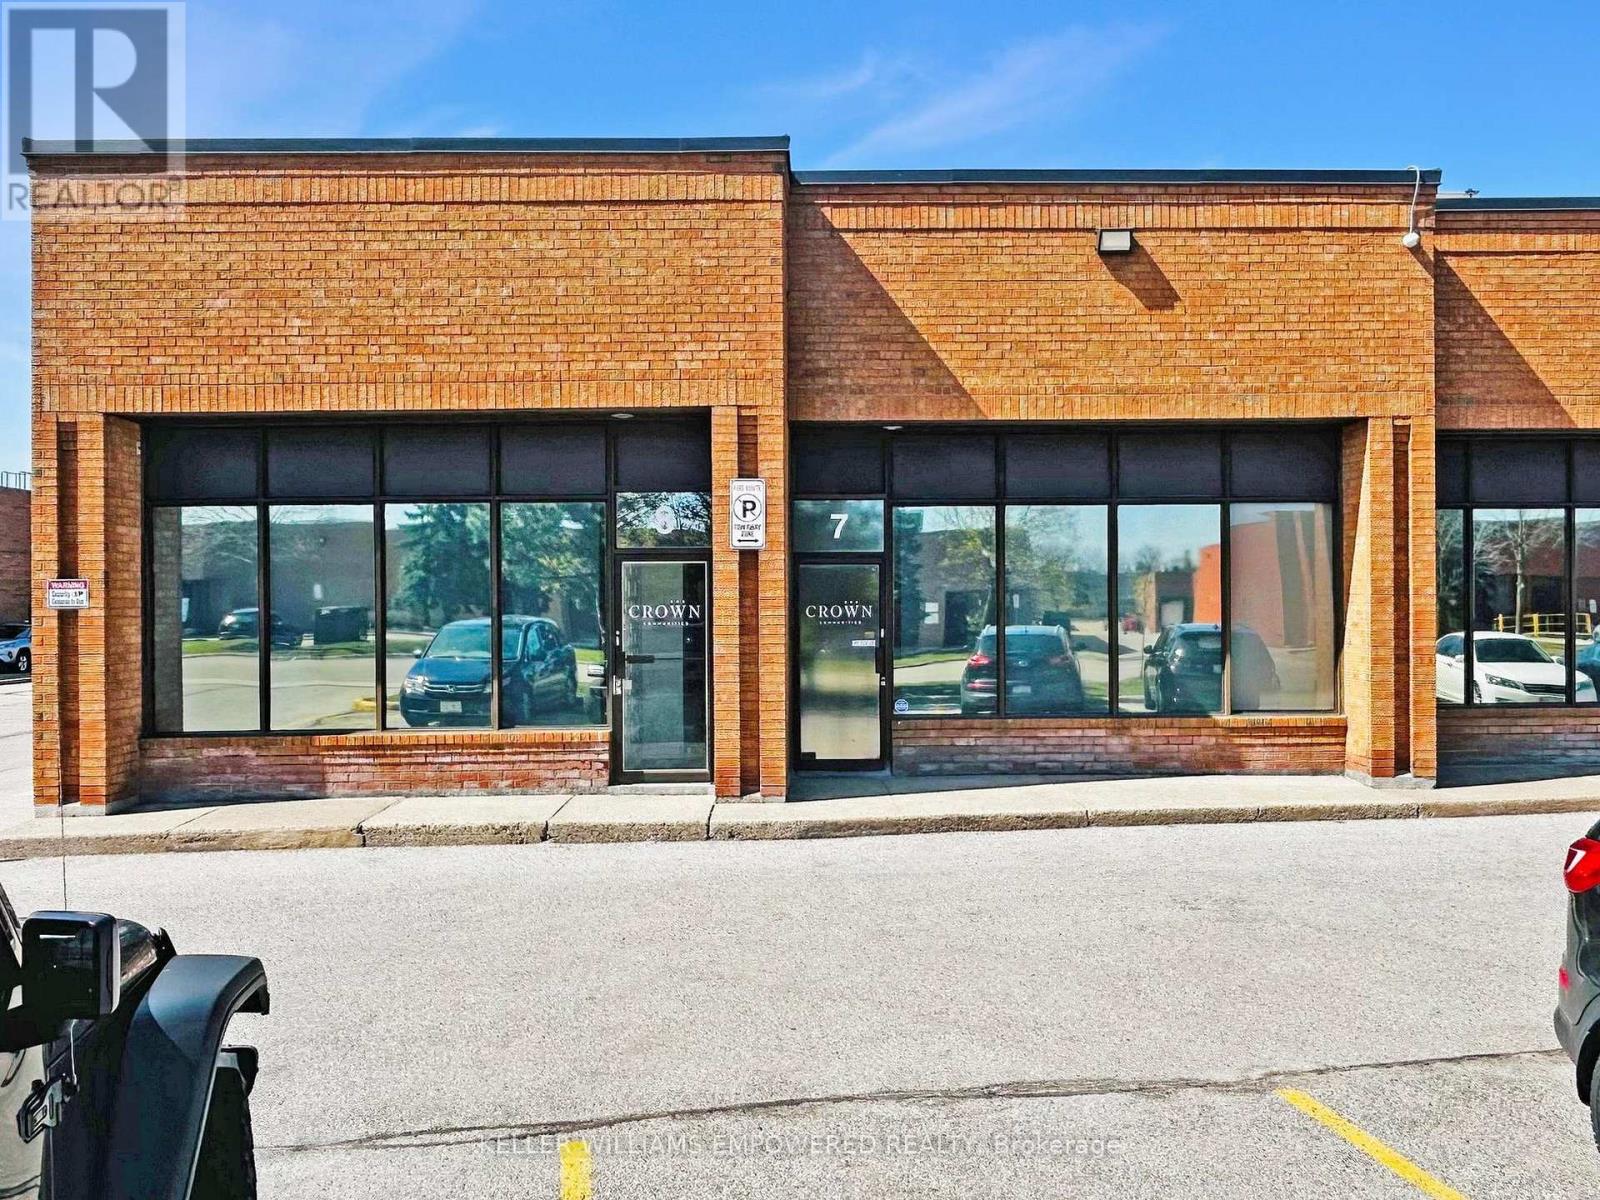
7 & 8 - 60 Marycroft Avenue
Vaughan, Ontario
200-Amp Service. 15'10" Clear Height. Large Warehouse With 5 Bright Office Spaces, Kitchenette Area, Boardroom, And Storage Room. Three 2-Piece Washrooms. Office Is Equipped With Air Conditioning. Warehouse Is Equipped With 2 Heaters, 1 Man Door. Close To 400 Series Highways. Office 1 (4.85M X 3.61M), Office 2 (3.63M X 3.35M), Office 3 (3.63M X 3.33M), Office 4 (3.66M X 2.49M), Office 5 (4.85M X 6.96M), Boardroom(3.66M X6.07M), Loft (6.12M X 7.72M). Tenant currently on net lease with $21.00 per square foot plus TMI. Tenant with three more years on current least term with increases. HVAC 2023. SIX parking spaces. Please note that video and audio surveillance may be on during the time any prospective Buyer(s) are is/are granted access to the property. (id:21328)
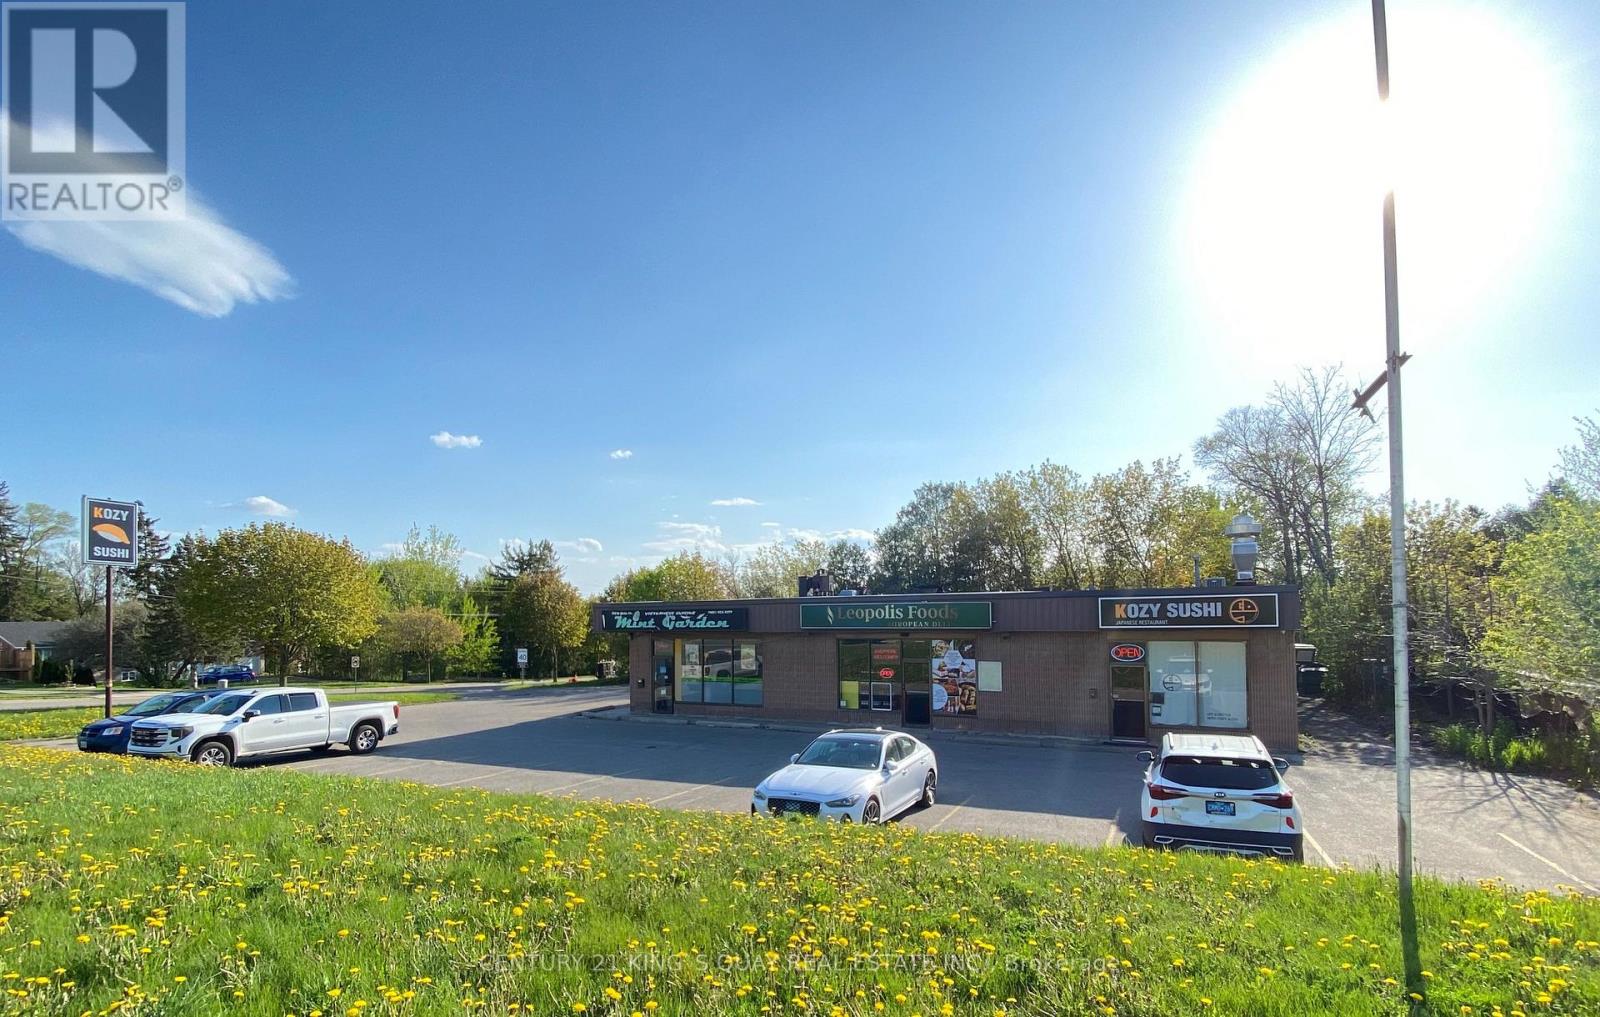
17830 Leslie Street
Newmarket, Ontario
**Rare Find Opportunity To Own A Plaza In The Heart Of Newmarket** Over 1/2 Acre Land Lot, 4000 Sqft Retail Area** High Traffic Location At A Busy Intersection Of Residential And Industrial Area ** Mins To Hwy 404 ** Great Potential For Expansion **Property Is Currently Zoned As Service Commercial Zone (Cs) (id:21328)