
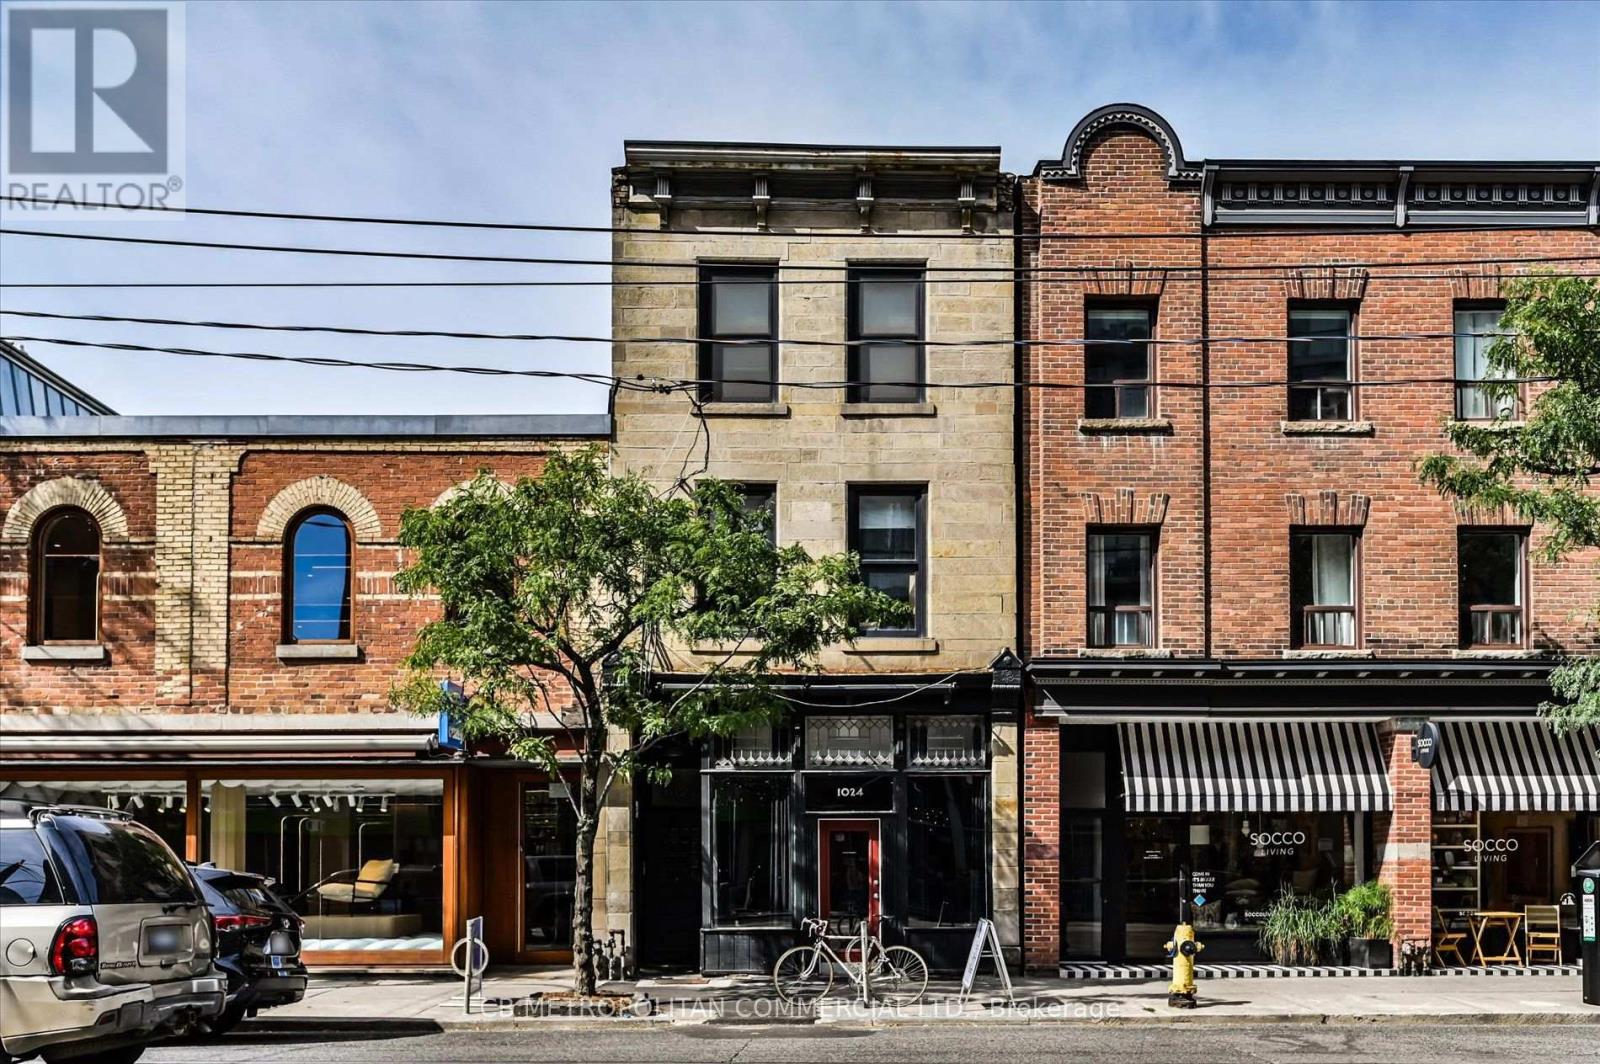
1024 Queen Street W
Toronto, Ontario
1024 Queen Street West, at Ossington. A secure and current 6% cap rate with upside potential. Architectural gem designed by Kathleen Kurtin in the heart of Queen West. Approximately 5,000 SF above grade, plus basement (and roof decks), four-storey mixed-use building. The commercial space is a newly renovated trendy and busy restaurant with great street front and alley way presence. The building features four beautifully designed residential apartments consisting of 1 -2 bedroom, 2-1 bedroom and 1 bachelor apartment. ( 2, 2 storey apartments). Character-rich interiors showcase exposed brick, high ceilings, large windows, hardwood floors, modern appliances, quality finishes, and steel and industrial accents. Every apartment features its own large private deck with exceptional views, creating highly desirable indoor/outdoor living. Individual mechanical systems for each unit. The trendy location is on one of the best stretches of Queen West at Ossington. Surrounded by Toronto's best restaurants, cafes, shops and nightlife on one of the best city blocks in the city with excellent TTC access. A truly distinctive asset with exceptional tenant security and visual appeal in one of Toronto's most sought-after neighbourhoods makes this a fantastic asset to own in your portfolio. (id:21328)

1024 Queen Street W
Toronto, Ontario
1024 Queen Street West, at Ossington. A secure and current 6% cap rate with upside potential. Architectural gem designed by Kathleen Kurtin in the heart of Queen West. Approximately 5,000 SF above grade, plus basement (and roof decks), four-storey mixed-use building. The commercial space is a newly renovated trendy and busy restaurant with great street front and alley way presence. The building features four beautifully designed residential apartments consisting of 1 -2 bedroom, 2-1 bedroom and 1 bachelor apartment. ( 2, 2 storey apartments). Character-rich interiors showcase exposed brick, high ceilings, large windows, hardwood floors, modern appliances, quality finishes, and steel and industrial accents. Every apartment features its own large private deck with exceptional views, creating highly desirable indoor/outdoor living. Individual mechanical systems for each unit. The trendy location is on one of the best stretches of Queen West at Ossington. Surrounded by Toronto's best restaurants, cafes, shops and nightlife on one of the best city blocks in the city with excellent TTC access. A truly distinctive asset with exceptional tenant security and visual appeal in one of Toronto's most sought-after neighbourhoods makes this a fantastic asset to own in your portfolio. (id:21328)
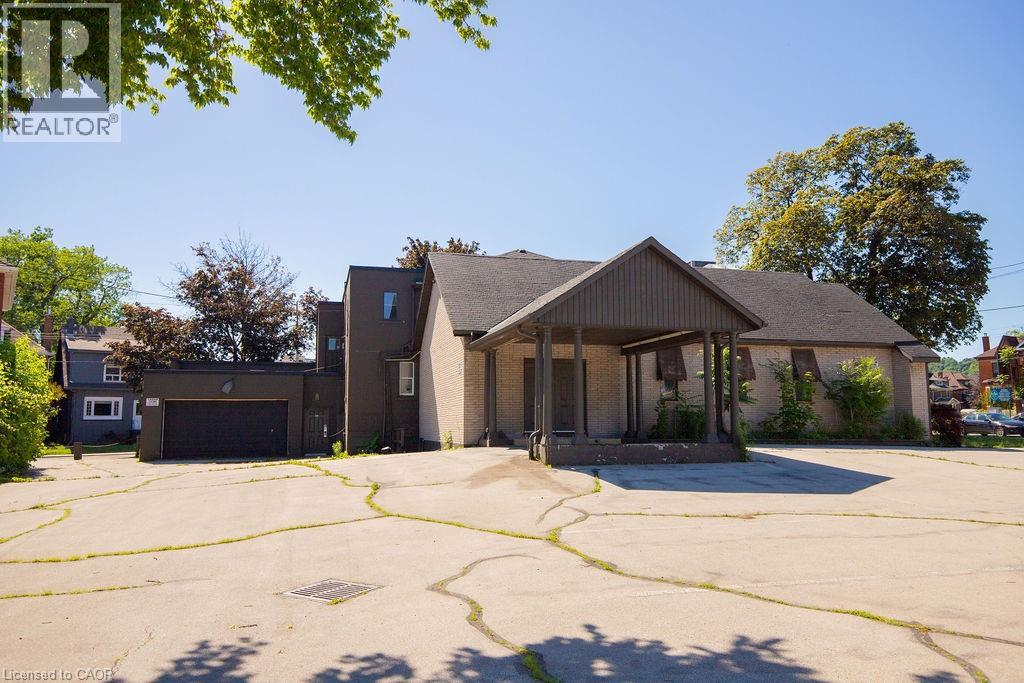
1309 King Street
Hamilton, Ontario
Seize the opportunity to acquire a standalone commercial building on a prominent corner site with excellent street exposure, multiple frontages, public transit access, and TOC1 zoning permitting a broad range of uses, including retail, restaurant, office, medical, daycare, hotel, and place of worship uses. Official Plan designation is Mixed Use Medium Density. (id:21328)
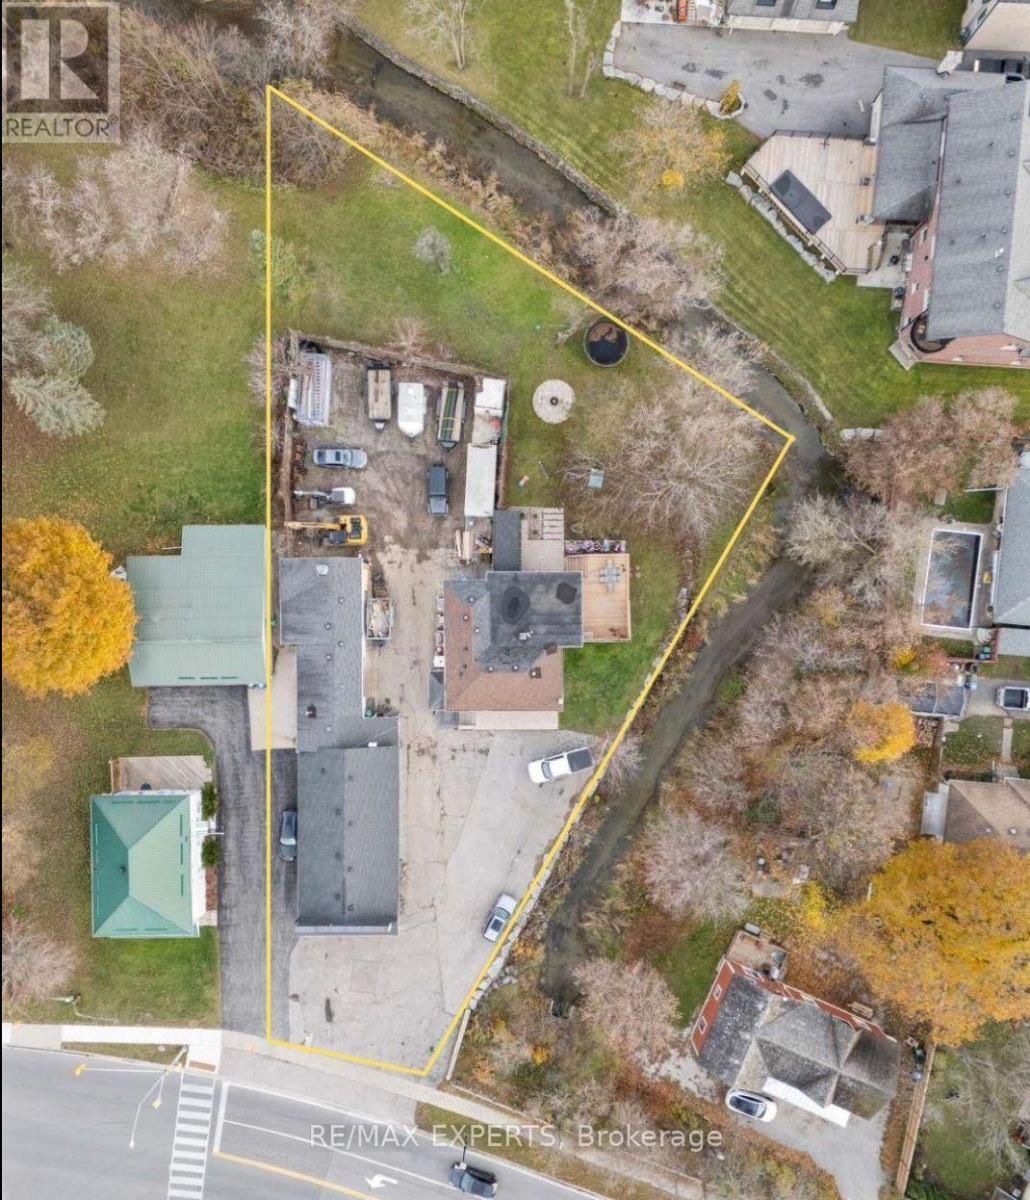
142 King Street E
Caledon, Ontario
Completely Renovated 2+2 Bedroom, 4 Bathroom Riverfront Bungalow with Dual Basement Apartments!Welcome to this fully renovated detached bungalow nestled on a massive riverfront lot, offering the ultimate combination of residential comfort, income potential, and business opportunity. This exceptional property features two self-contained basement apartments, each with its own separate entrance and private laundry, making it ideal for multi-generational living or strong rental income.The main level offers 2 spacious bedrooms and 2 modern bathrooms, showcasing high-end finishes and a functional open layout that's perfect for everyday living. The two lower-level apartments each feature 1 bedroom, 1 bathroom, and a full kitchen, providing independent living spaces for tenants or extended family.Outdoors, you'll find an impressive detached 7-car heated garage/workshop, complete with a professional paint booth - perfect for automotive use, trades, or creative business ventures. The expansive driveway fits up to 20 vehicles, while the wide frontage allows for maximum signage and exposure for entrepreneurs looking to operate from home.Located just 2 minutes from Bolton's city centre and within walking distance to the Royal Courtyard Shopping Centre at Queen & King, you'll enjoy easy access to shops, restaurants, and amenities. With Highway 427 only 15 minutes away, convenience and connectivity are unmatched. A rare, fully upgraded property offering versatility, income potential, and riverfront serenity - all in one incredible package! (id:21328)
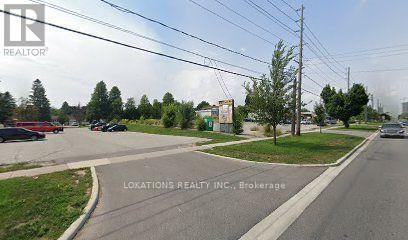
744 Markham Road
Toronto, Ontario
Development Site; Ideal For Future Project. 153 Ft Frontage On Markham Road. Rear Frontage On Sophia Drive (Irregular Lot), Located Between Lawrence & Ellesmere (West Side Of Markham Rd). (id:21328)
1020 Dundas Street E
Whitby, Ontario
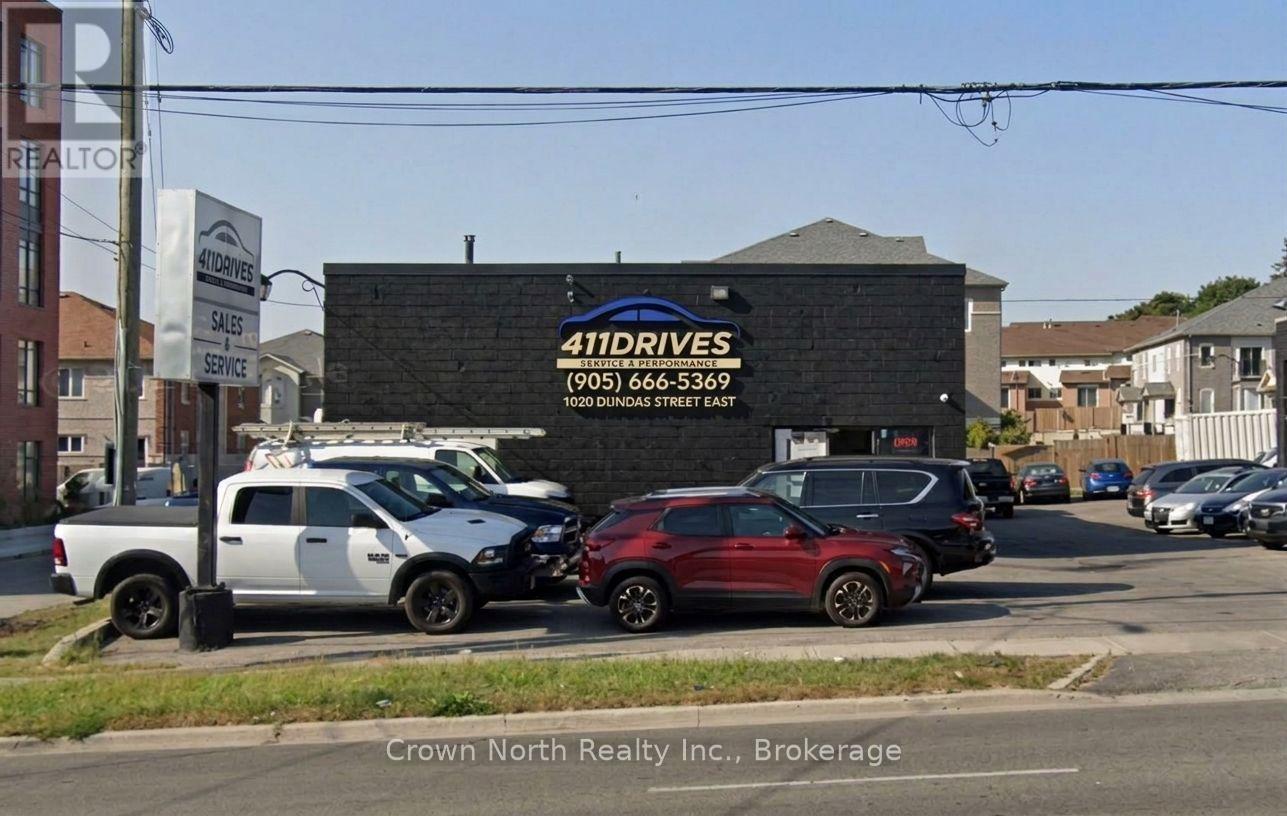
Excellent opportunity to acquire a freestanding commercial investment property in a high-visibility location on Dundas Street East (Highway 2), in the heart of Whitby.Situated on an approximately 55 ft. x 155 ft. lot, the building offers approximately 2,150 sq. ft. of ground-floor space plus an additional 600 sq. ft. second-floor mezzanine. The automotive service area features three service bays with three hoists, office space and ample surface parking.The property benefits from General Commercial / C2-S zoning, historically permitting a variety of commercial uses, including automotive-related uses and used vehicle sales. Its freestanding configuration, excellent street exposure and easy accessibility make it an attractive long-term commercial investment.Conveniently located minutes from Highway 401 and surrounded by established residential, retail and commercial development. A brand-new townhome and condominium community directly adjacent to the property further strengthens the surrounding customer base and enhances the property's long-term investment and redevelopment potential.A rare opportunity to acquire a well-located, income-producing freestanding commercial property in the growing Town of Whitby, complete with an established tenant already in place. (id:21328)
1581 Courtneypark Drive E
Mississauga, Ontario
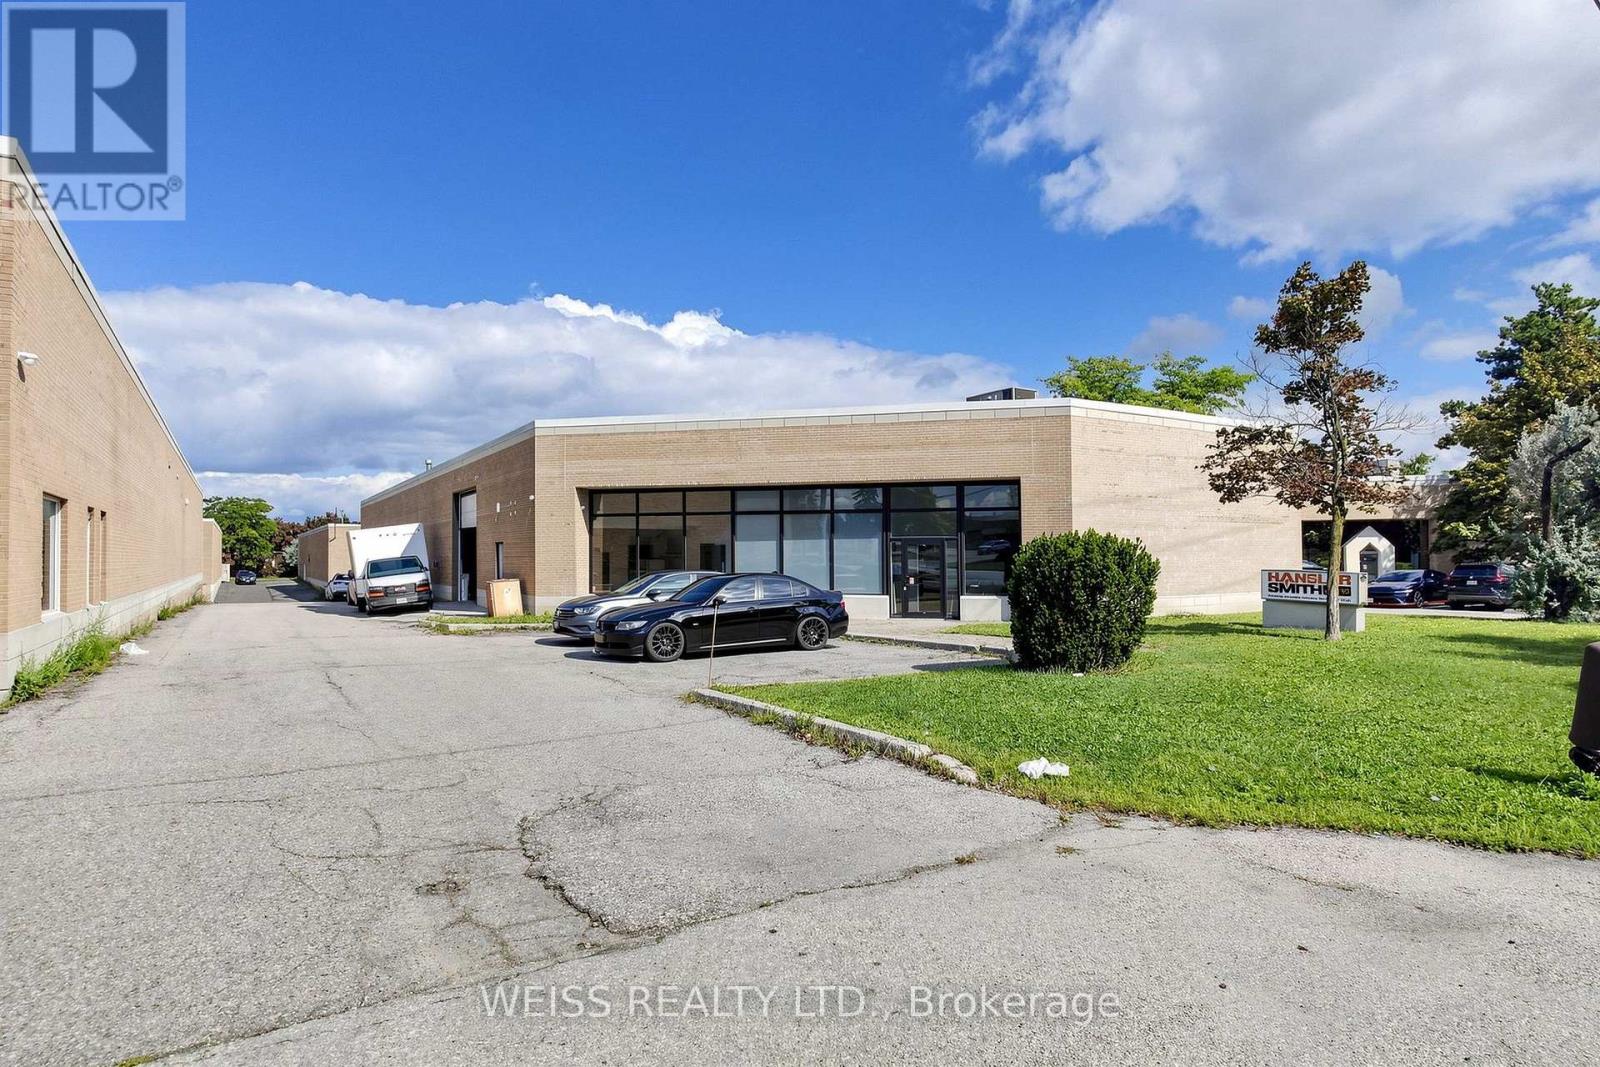
Freestanding industrial building available for sale in prime location within minutes to Highways 410, 407, 401 and Toronto Pearson International Airport. Office space has 1,757 square feet. Warehouse space includes 18 foot clear ceilings (16 by the brackets) 1 drive in shipping door and one truck level shipping door with Blue Giant Hydraulic Leveler and Pit. Back flow valve installed in January 2022. Currently tenanted to September 30, 2026. Tenants have been in this location for 30 years and would be interested in signing a new lease for an investor buyer. Front windows replaced in the last 4-5 years. Roof is about 8-10 years old. (id:21328)
7 - 195 Mostar (Bldg A) Street
Whitchurch-Stouffville, Ontario
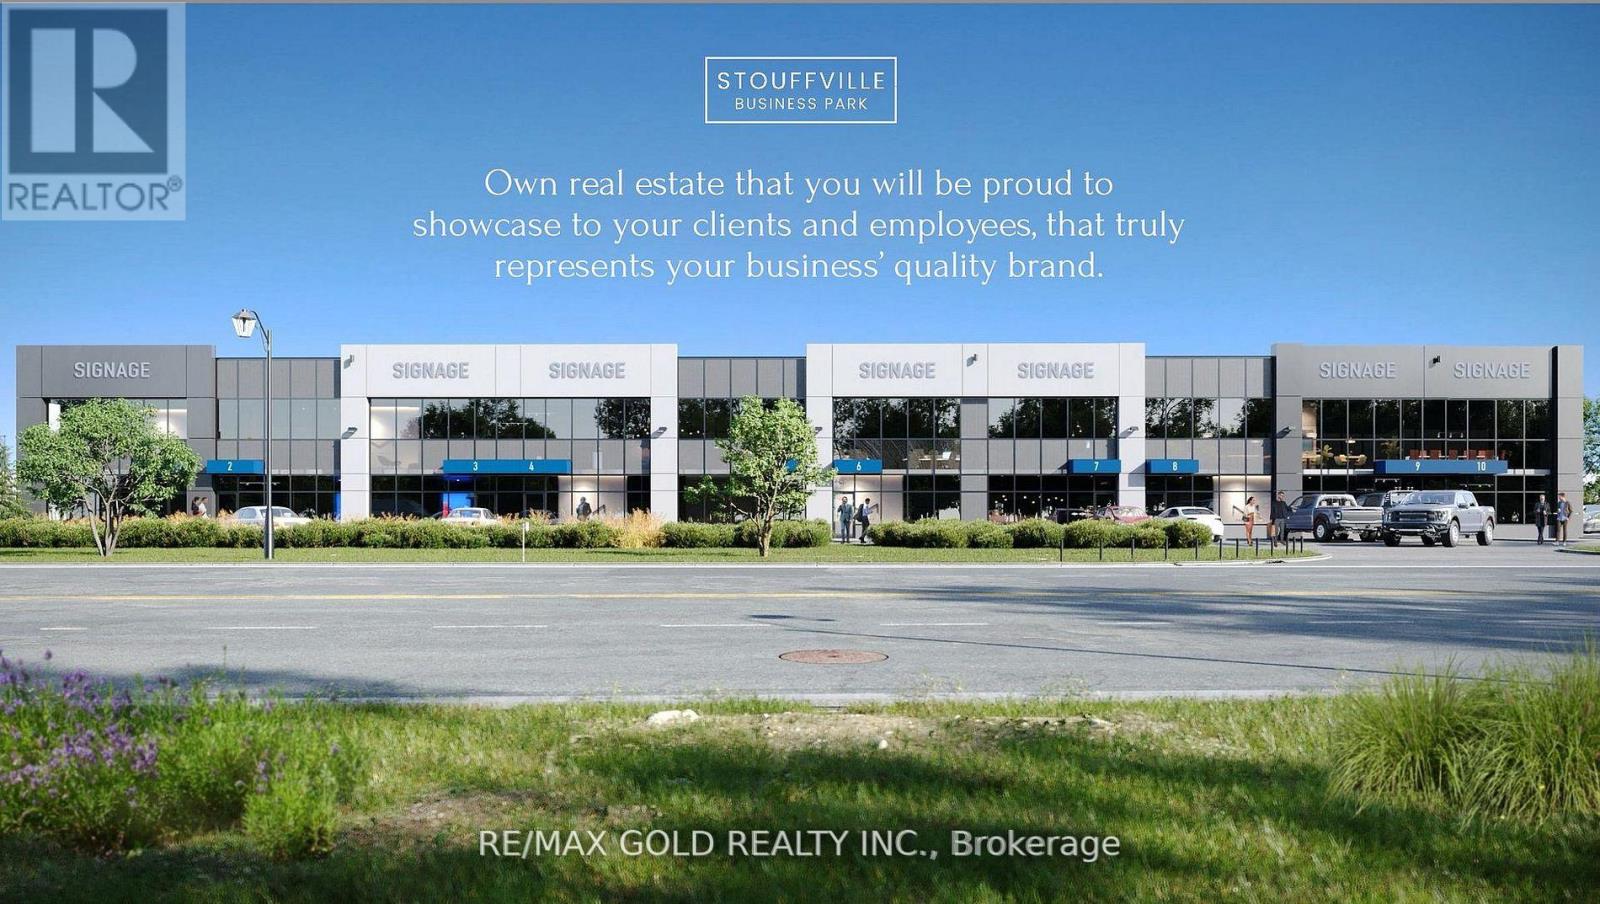
Welcome to Stouffville Business Park, a premier commercial condominium development located in a mixed residential and commercial area, just north of Markham and only 15 minutes from Highways 404 and 407. This high-quality project is designed to meet strong demand for well-located commercial ownership opportunities. Exceptional zoning flexibility permits a wide range of uses including industrial, office, medical walk-in clinic, pharmacy, family doctor, optometry, recreational, retail, and more-ideal for investors and owner-users alike. Approx. Sq.Ft, 2,453.37 with Including 531.87 of mezzanine space, Features include a 12' x 14' overhead drive-in door , 24' clear height, and ample on-site parking, offering excellent functionality and long-term value. Only a few units remaining. (id:21328)

310 Brunel Road
Mississauga, Ontario
Welcome to this rare freestanding building in Traders Business Park. Currently configured with approximately 70% open-concept, drop-ceiling office space, the layout can easily be converted back to a standard 15% office ratio if required. Features include a generous shipping apron, a fully air-conditioned warehouse, and a 0.79-acre lot. This industrial building is in excellent condition and situated in a prime location. Please note: the listed price is not indicative of the seller's expected sale price. All offers must reflect fair market value. (id:21328)

3485 Harvester Road Unit# 4
Burlington, Ontario
Rare opportunity to own a well-maintained industrial building in a prime Burlington location. Offering approximately 4,000 sq. ft. of versatile industrial space, the property features three drive-in doors at the rear, two at the front, and three dedicated parking spaces. The unit also includes exclusive use of a secure rear compound, ideal for fleet vehicles, equipment, or outdoor storage, as well as two C-can storage containers. A great opportunity for owner-occupiers or investors seeking functional industrial space in an established area. (id:21328)

466 Big Bay Point Road
Barrie, Ontario
Prime Commercial Building located near the bustling intersection of Big Bay Point Rd. and Yonge Street. Positioned directly across from a busy major retail plaza, this property has exceptional visiblity and impressive daily traffic count. C4-General Commercial zoning allows for a multitude of uses including Professional Office and retail uses. Approx. 1250 Sq Ft main floor with several offices, reception area, and accessible washroom. Fully finished lower level includes a full kitchen, 3-piece washroom, laundry, as well as a separate outside entrance. Recent improvements include new boiler/hot water on demand system (2026), extensive wheelchair accessible ramp (2023), washer/dryer (2023). Recently expanded on-site parking in rear of building. Single attached garage. Shared driveway. Located in a rapidly growing residential and commercial hub, offering fast connections to local transit lines and major south-end traffic arteries. All measurements are approximate and to be verified. (id:21328)

75 Howden Road
Toronto, Ontario
xceptional Owner/User Opportunity In The Heart Of Scarborough! Rare Freestanding Approx. 5,365 Sq. Ft. Industrial Building Situated On An Approx. 0.45-Acre, 50' X 390' Lot Offering An Outstanding Combination Of Functional Industrial Space, Office Area, Yard Space And An Extensive Equipment Package. Ideally Suited For Automotive, Mechanical, Fabrication And A Variety Of Industrial Uses, Subject To Zoning And Municipal Approvals. The Property Features 2 Drive-In Doors Plus 1 Loading Dock, Approx. 12'+ Clear Height, 3 Private Offices, Main And Side Entrances, 3 Washrooms Including A Full Washroom With Shower, Tankless Water Heater, New LED Lighting Throughout The Shop/Mechanical Area, 3 Warehouse Heaters, And Furnace & A/C Serving The Office Area. Exterior Finished In Stucco With A Fenced Rear Yard And Excellent Functional Access. An Exceptional Turn-Key Equipment Package Is Included In The Sale, Featuring 2 Hoists, Alignment Machine, 2-Ton Crane, Additional Crane, Air Compressor, 4 Welding Machines, Tool Boxes And Small Tools, Plus A Brand-New, Never-Used Spray Booth Ready For Installation By The Purchaser. Excellent Scarborough Location With Convenient Access To Hwy 401, DVP, TTC, Labour Pool And Major Amenities. A Rare Opportunity To Acquire A Freestanding Industrial Property, Land And Significant Equipment Package In One Offering! (id:21328)